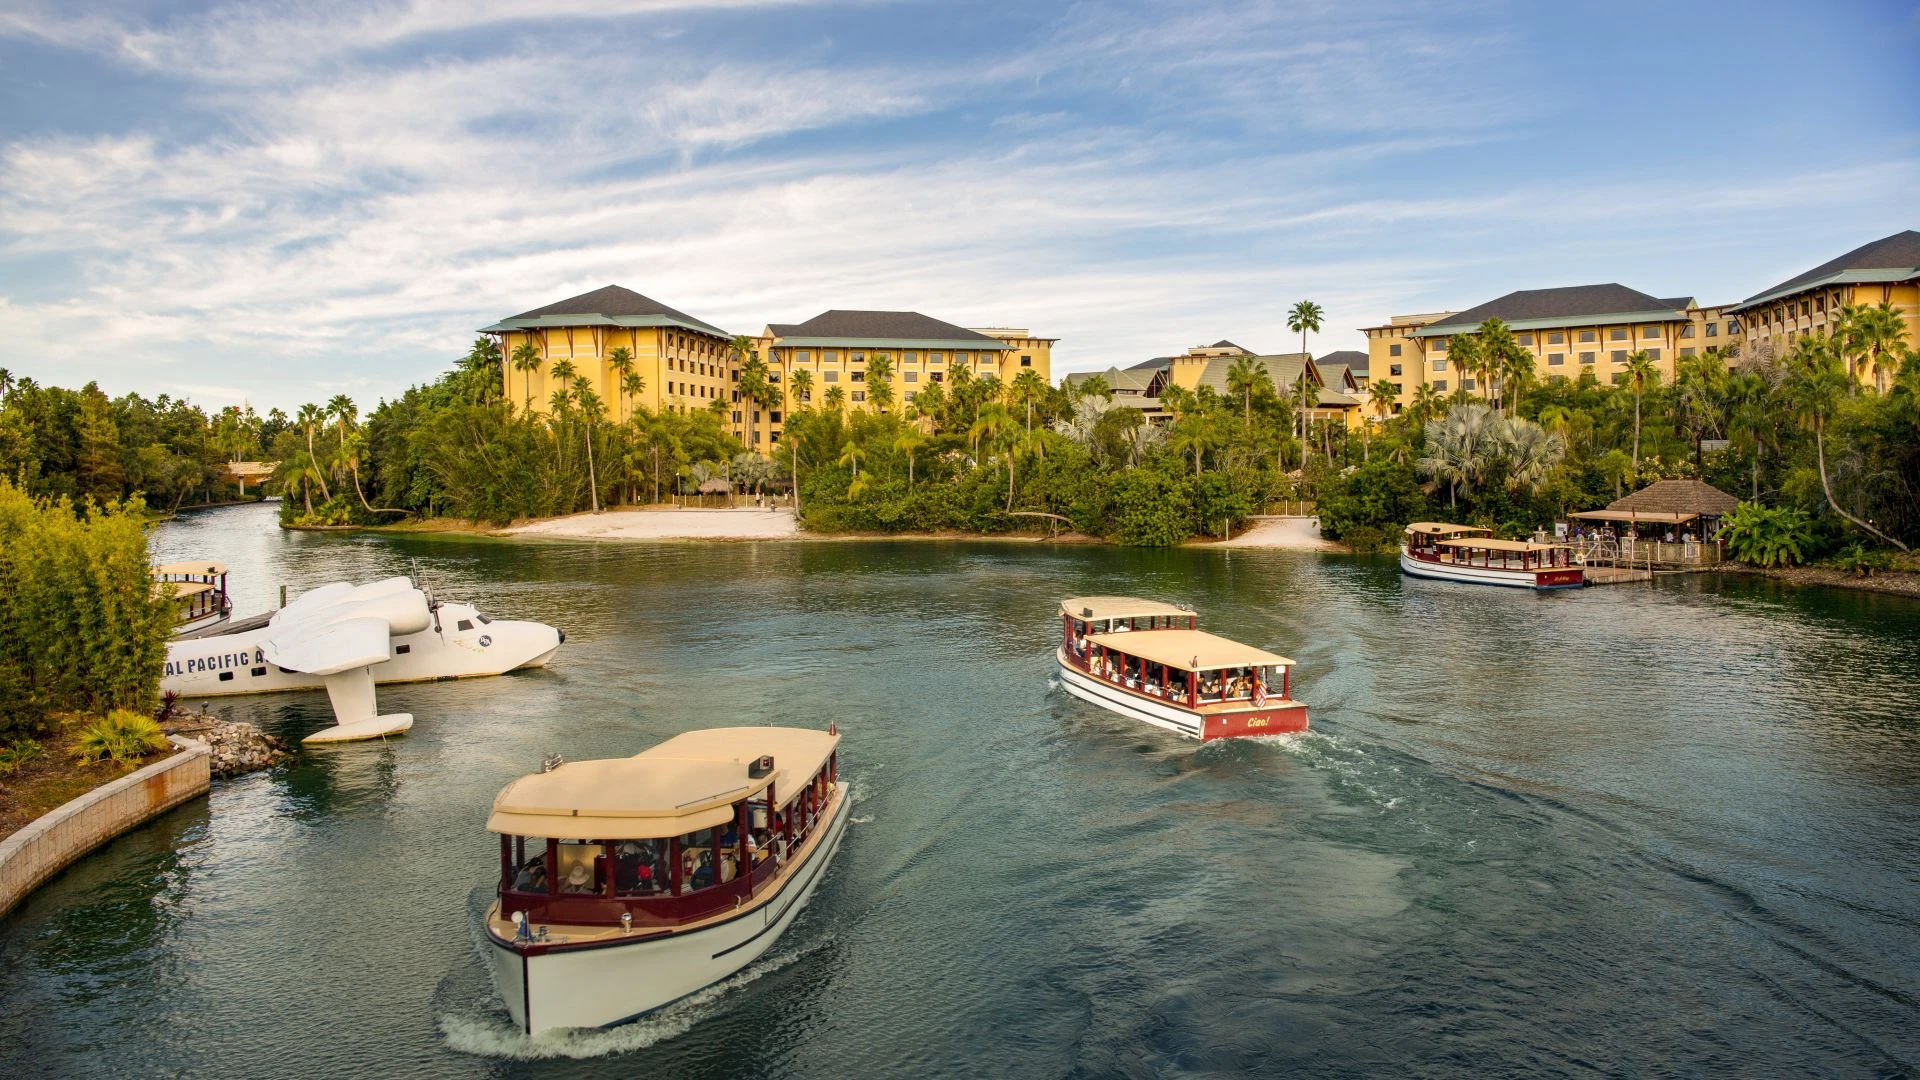
How much total meeting space does Loews Royal Pacific Resort offer?
The resort provides 132,000 square feet of flexible meeting space that includes the Pacifica and Oceana ballrooms plus 15 additional meeting rooms.

Venues
Loews Royal Pacific Resort at Universal Orlando support for Orlando exhibitors, shaped around venue timing, rental display needs, and a cleaner show-floor plan.
Plan Rental Displays for Loews Royal Pacific Resort at Universal OrlandoAllocating the 42,000 square foot Pacifica Ballroom for large-scale sessions or displays with 21-foot ceilings
Coordinating 25,000 square feet of outdoor landscaped space for breaks, awards, and receptions
Managing attendee housing across 1,000 rooms including 51 suites and 50 club-level accommodations
Utilizing four on-site meeting planner offices for real-time schedule and setup adjustments
Leveraging bus staging for up to six full-sized buses with dedicated meeting space access
Aligning event configurations with theater, banquet, classroom, and reception capacities
Reviewing show-specific service rules within Florida’s right-to-work labor framework
The Loews Royal Pacific Resort occupies a defined position in the Universal Orlando cluster, distinct from the primary I-Drive convention district led by the Orange County Convention Center and its 2,053,820 square feet of dedicated display space. While the OCCC focuses on massive trade show floors and 74 meeting rooms with extensive loading docks, this resort emphasizes integrated meeting and lodging capacity within a themed environment. Planners often select it for events that require both structured programming and proximity to theme park experiences without the scale of the convention center’s three covered loading docks and 173 truck bays.
The 132,000 square feet of flexible space here supports a different operational rhythm than properties in the Disney Bonnet Creek or Lake Buena Vista clusters. Instead of competing on sheer ballroom volume alone, the resort’s South Seas design and 25,000 square feet of outdoor areas enable differentiated programming such as evening receptions that flow from indoor ballrooms to landscaped courtyards. This setup favors corporate meetings, association conferences, and product activations where ambiance contributes directly to engagement metrics.
District-level differentiation also appears in transportation patterns. The dedicated bus staging area accommodating six full-sized buses with direct meeting space access reduces reliance on external shuttles common at off-site venues in Lake Nona or Winter Park. Coordinators reference these access points early when building move-in timelines, particularly for events that combine indoor displays with outdoor components.
Universal district focus versus OCCC display hall emphasis
Themed outdoor integration not replicated at standard I-Drive hotels
Bus staging reduces external transportation dependencies
The Pacifica Ballroom at 42,000 square feet and the Oceana Ballroom at 36,000 square feet form the core of the resort’s large-format capabilities, with the listed maximum room size of 41,503 square feet available for display or display use. A 21-foot ceiling height in these primary spaces accommodates hanging signage, structural displays, and enhanced audiovisual rigs that might be constrained in rooms with lower clearances. These dimensions support theater-style seating for up to 5,016 attendees or banquet setups for 3,564, allowing event teams to model multiple layout scenarios during initial planning.
When configuring for displays, attention centers on clear span areas, floor loading tolerances, and power distribution points. The total display-compatible space aligns with the venue’s reported 41,503 square feet of display space, enabling mid-sized show floors that complement rather than replace the larger OCCC halls. Planners calculate aisle widths, booth footprints, and registration zones within these boundaries while preserving circulation paths to the 15 breakout rooms.
Operational sequencing becomes critical when shifting between daytime general sessions and evening receptions. The ballrooms’ scale permits concurrent setup in adjacent areas, but precise load-in scheduling through the dedicated meeting entrance helps avoid conflicts with guest room traffic. Ceiling height further supports lighting grids and projection mapping that enhance branded environments without requiring external rigging contractors beyond venue-approved parameters.
Comparative analysis against other Universal-area properties highlights the Pacifica and Oceana rooms as larger than typical hotel ballrooms in the Rosen or Hyatt portfolios, offering a middle ground between boutique conference centers and full convention campuses.
Pacifica Ballroom: 42,000 square feet
Oceana Ballroom: 36,000 square feet
Largest room: 41,503 square feet of display space
Ceiling height: 21 feet in primary ballrooms
Theater capacity: 5,016; Banquet capacity: 3,564
Fifteen meeting rooms provide essential flexibility for concurrent programming alongside the main ballrooms. These spaces accommodate committee sessions, workshops, or sponsor meetings that typically accompany larger displays, allowing event flow to remain contained on property. Their placement relative to the Pacifica and Oceana ballrooms minimizes transit time between activities, supporting tighter daily schedules common in association and corporate conferences.
Four meeting planner offices located on site serve as command points for coordination teams. These dedicated workspaces enable storage of materials, private client discussions, and immediate response to setup adjustments without displacing attendees. Their availability reflects the resort’s orientation toward professional planners who require functional back-of-house support throughout multi-day events.
Collectively, these elements contribute to the venue’s 132,000 square feet of flexible space. When mapping an event, coordinators factor room turnover times, audiovisual infrastructure sharing, and technology compatibility across all 19 interior spaces. This level of detail prevents bottlenecks that can occur when breakout rooms double as storage or registration overflow.
The resort maintains 25,000 square feet of outdoor function space designed with South Seas landscaping that supports informal gatherings, awards ceremonies, and banquet events. These areas extend the indoor programming by offering climate-dependent options for receptions or networking sessions that leverage the thematic environment. Planners evaluate weather patterns and backup indoor relocation strategies when incorporating these spaces into master schedules.
Operational considerations include power availability, lighting requirements, and seating configurations that maintain accessibility across varied terrain. The outdoor zones connect directly to the ballroom areas, facilitating smooth transitions that reduce the need for shuttles or off-site venue changes. This capability distinguishes the property from purely indoor-focused venues in the Seminole County or Lake County clusters.
Creative applications often involve themed decor that reinforces the resort’s South Seas motif, creating immersive environments for product demonstrations or recognition events. Capacity planning references the overall reception figure of 4,150 while allocating portions to outdoor zones, ensuring the total attendee count remains manageable within combined indoor-outdoor footprints.
25,000 square feet of landscaped outdoor space
Applications for informal gatherings and awards ceremonies
Direct connectivity to primary ballrooms
Themed environment supporting experiential elements
The property offers 1,000 guest rooms, including 51 suites and 50 club-level rooms, providing substantial on-site housing that supports multi-night conference stays. This inventory allows event organizers to secure room blocks that keep attendees immersed in the program, reducing external transportation demands and enhancing networking opportunities. Early forecasting of occupancy patterns helps align room allocations with meeting space utilization.
Club-level rooms and suites often serve as executive briefing areas or sponsor hospitality spaces, extending the functional square footage beyond the 132,000 square feet of dedicated meeting areas. Planners integrate these accommodations into overall event diagrams, noting their proximity to meeting entrances and outdoor function zones for efficient daily attendee movement.
In the context of Orlando’s meetings market, this room count positions the resort competitively against other conference hotels in the Universal and Bonnet Creek areas. It enables full-service programs where housing, sessions, displays, and dining occur without leaving the property, streamlining logistics compared to venues requiring significant off-site supplementation.
Bus staging infrastructure capable of handling six full-sized buses with a dedicated entrance to meeting spaces streamlines group arrivals, departures, and material deliveries. This feature supports tight timelines during move-in and move-out phases, particularly for events with substantial display components or equipment needs. Coordinators map these access points against ballroom layouts to optimize equipment routing and minimize disruption to guest areas.
The dedicated entrance separates display and meeting traffic from standard hotel operations, a nuance that improves safety and efficiency compared to venues without segregated loading. When combined with the resort’s overall 132,000 square feet of space, these logistics enable concurrent activities such as daytime displays and evening banquets without sequential bottlenecks.
Broader Orlando transportation context includes proximity to major arteries serving the Universal district, though specific routing remains event-dependent. Planners reference the bus staging capacity when developing attendee travel memos, ensuring alignment between housing blocks, session schedules, and any planned excursions.
Bus staging capacity: up to six full-sized buses
Dedicated meeting space entrance for equipment and groups
Segregated traffic flow from guest areas
Supports efficient move-in and move-out sequencing
Florida functions as a right-to-work state, establishing an open labor market where final rules are determined by each event’s service manual, exhibitor kit, and designated contractor agreements. At resort conference venues such as Loews Royal Pacific Resort, exhibitors and planners confirm specific requirements for electrical, rigging, and technical services rather than assuming blanket policies. This approach maintains compliance while allowing selection of qualified providers matched to the event scale.
The Orange County Convention Center publishes formal exhibitor and exhibitor-appointed contractor conditions with direct ordering for utilities and aerial rigging, setting a regional precedent that planners often reference when adapting to hotel environments. At the resort level, early review of the event manual clarifies in-house versus outside labor parameters, particularly for audiovisual, furnishing, and display installation tasks.
Four on-site meeting planner offices facilitate direct communication with venue staff regarding labor assignments and schedule changes. By treating each event’s guidelines as authoritative, coordination teams avoid assumptions about union jurisdiction or contractor access. This disciplined process supports smooth execution across the 15 meeting rooms, two major ballrooms, and 25,000 square feet of outdoor space.
Successful events in this environment prioritize documented approvals and clear lines of responsibility between show management, the venue, and service partners. Reference to the official Orlando meetings resources ensures alignment with current market practices.
FAQ
The resort provides 132,000 square feet of flexible meeting space that includes the Pacifica and Oceana ballrooms plus 15 additional meeting rooms.
The Pacifica Ballroom measures 42,000 square feet and the Oceana Ballroom 36,000 square feet, with primary spaces offering a 21-foot ceiling height suitable for displays and large displays.
Maximum capacities include 5,016 theater style, 3,564 banquet, 3,120 classroom, and 4,150 reception across available configurations.
Yes, 25,000 square feet of landscaped outdoor areas are available for informal gatherings, awards ceremonies, and banquets that complement indoor programming.
The resort features 1,000 guest rooms that include 51 suites and 50 club-level rooms to support on-site housing for multi-day events.
Florida is a right-to-work state supporting an open labor market. Specific rules for each event are defined in the show manual and should be reviewed in advance with show management and the venue.
Ready for the next Orlando show?