Core Specifications for Lake Nona Wave Hotel Events
12,098 square feet of flexible meeting and event space
3,000 square feet dedicated to displays and activations
Largest room measures 3,000 square feet with 22-foot ceilings
Eight meeting rooms supporting theater, classroom, banquet and reception formats
Theater capacity of 275, banquet capacity of 150, reception capacity of 200
216 guest rooms and 18 suites with technology and wellbeing emphasis
Minutes from Orlando International Airport in the Lake Nona innovation district
District Positioning and Airport-Adjacency Advantages
Within Orlando’s established venue clusters, the Lake Nona Wave Hotel belongs to the North/Northeast segment that serves as a practical outlet for airport-centric and overflow demand. This district contrasts with the I-Drive/Convention Center core and the Disney/Bonnet Creek resort inventory by emphasizing innovation, performance, and reduced logistical friction. Planners can route attendees directly from MCO with minimal travel time, enabling tighter agendas and lower transportation costs while still accessing the broader Orlando meetings ecosystem led by the Orange County Convention Center’s 2.05 million square feet of display space and 74 meeting rooms.
The surrounding Lake Nona community has cultivated a reputation as a center for technology, health sciences, and progressive design. This context allows event organizers to theme activations around innovation and human performance without forcing connections to tourist-oriented attractions. The hotel itself functions as the centerpiece of this environment, offering a luxury lifestyle experience that integrates advanced technology with grounded wellbeing principles. Coordination efforts therefore focus on weaving these attributes into the event narrative rather than treating the property as generic function space.
Operational planning in this district requires attention to the transition patterns between airport, hotel, and potential off-site elements within the Lake Nona ecosystem. The short distance from arrival gates supports same-day programming starts and reduces attendee fatigue, an important consideration for multi-day conferences that incorporate both intensive sessions and wellness components. Early diagramming of arrival flows, registration placement, and first-day display setup maximizes these geographic advantages.
North/Northeast Orlando cluster supports airport-adjacent and regional events
Clear differentiation from I-Drive, OCCC, and Disney/Bonnet Creek clusters
Integration with innovative community resources and performance themes
Meeting Space Configuration and Technical Parameters
The Lake Nona Wave Hotel supplies 12,098 square feet of adaptable meeting space distributed across eight rooms, with the largest single space providing 3,000 square feet and a 22-foot ceiling height. These dimensions enable theater configurations for 275 participants, banquet seating for 150, classroom arrangements for 100, and standing receptions for 200. The ceiling clearance in primary rooms accommodates taller display structures, suspended elements, and improved sightlines compared with standard hotel ballrooms, supporting more ambitious brand activations and interactive installations.
Flexibility remains the defining characteristic of the space inventory. Planners can reconfigure rooms to combine display zones with adjacent breakout areas or create clear circulation paths between presentation spaces and hospitality venues. The 3,000 square feet of dedicated display space allows for product demonstrations, technology showcases, or experiential stations without crowding the overall footprint. Coordination teams must map power requirements, data infrastructure, and rigging points during initial planning stages to ensure installations comply with venue parameters and maintain the property’s design integrity.
Ceiling height, room proportions, and technical capabilities influence move-in and move-out sequencing. Displays that utilize the full 22-foot clearance require precise scheduling to avoid conflicts with other event components. The hotel’s technology-forward infrastructure supports hybrid elements and digital integration, enabling exhibitors to deploy interactive displays that align with the venue’s innovative positioning. Detailed pre-event site reviews and iterative floor plans help translate these physical attributes into effective attendee experiences.
Compared with larger OCCC halls or resort ballrooms in Bonnet Creek, the Lake Nona Wave Hotel’s scale favors precision over volume. This environment rewards curated displays that emphasize quality engagement over sheer quantity of displays. Planners experienced in mid-sized venues can leverage the intimate character to create higher-impact connections between brands and targeted audiences.
22-foot ceilings in flagship space support elevated display structures
Modular configurations blend display zones with meeting and breakout functions
Dedicated 3,000 square feet optimized for activations and product showcases
Accommodations, Wellness Integration, and Attendee Experience
The property contains 216 guest rooms and 18 suites that reflect its playful, connection-oriented design language. Technology enhancements and wellbeing principles shape both private accommodations and public spaces, creating a cohesive environment where attendees remain engaged beyond scheduled sessions. Planners can incorporate room blocks that align with meeting patterns while offering direct access to wellness programming that reinforces event themes of performance and innovation.
Wellness infrastructure constitutes a significant differentiator. The on-site fitness studio powered by TechnoGym, dedicated yoga terrace, and full access to the neighboring 130,000-square-foot Lake Nona Performance Club provide tangible outlets for health-focused breaks and activities. The Chopra Mind-Body Zone and spa further extend these options, allowing organizers to schedule mindfulness sessions, recovery workshops, or personalized programming that transforms a standard conference into a holistic experience. Coordination involves mapping these amenities against the meeting schedule to avoid bottlenecks and maximize utilization.
The overall guest journey at Lake Nona Wave Hotel emphasizes smooth movement between sleeping rooms, meeting spaces, dining venues, and wellness areas. This integrated layout reduces friction and encourages organic networking. Event planners should consider these natural flow patterns when positioning displays and informational kiosks to capture incidental traffic throughout the day. The hotel’s membership in the Tavistock Hotel Collection ensures consistent attention to detail across all touchpoints.
216 rooms and 18 suites designed for connection and wellbeing
Direct access to 130,000-square-foot Lake Nona Performance Club
TechnoGym fitness studio, yoga terrace, and Chopra Mind-Body Zone
Culinary Venues and Hospitality Programming
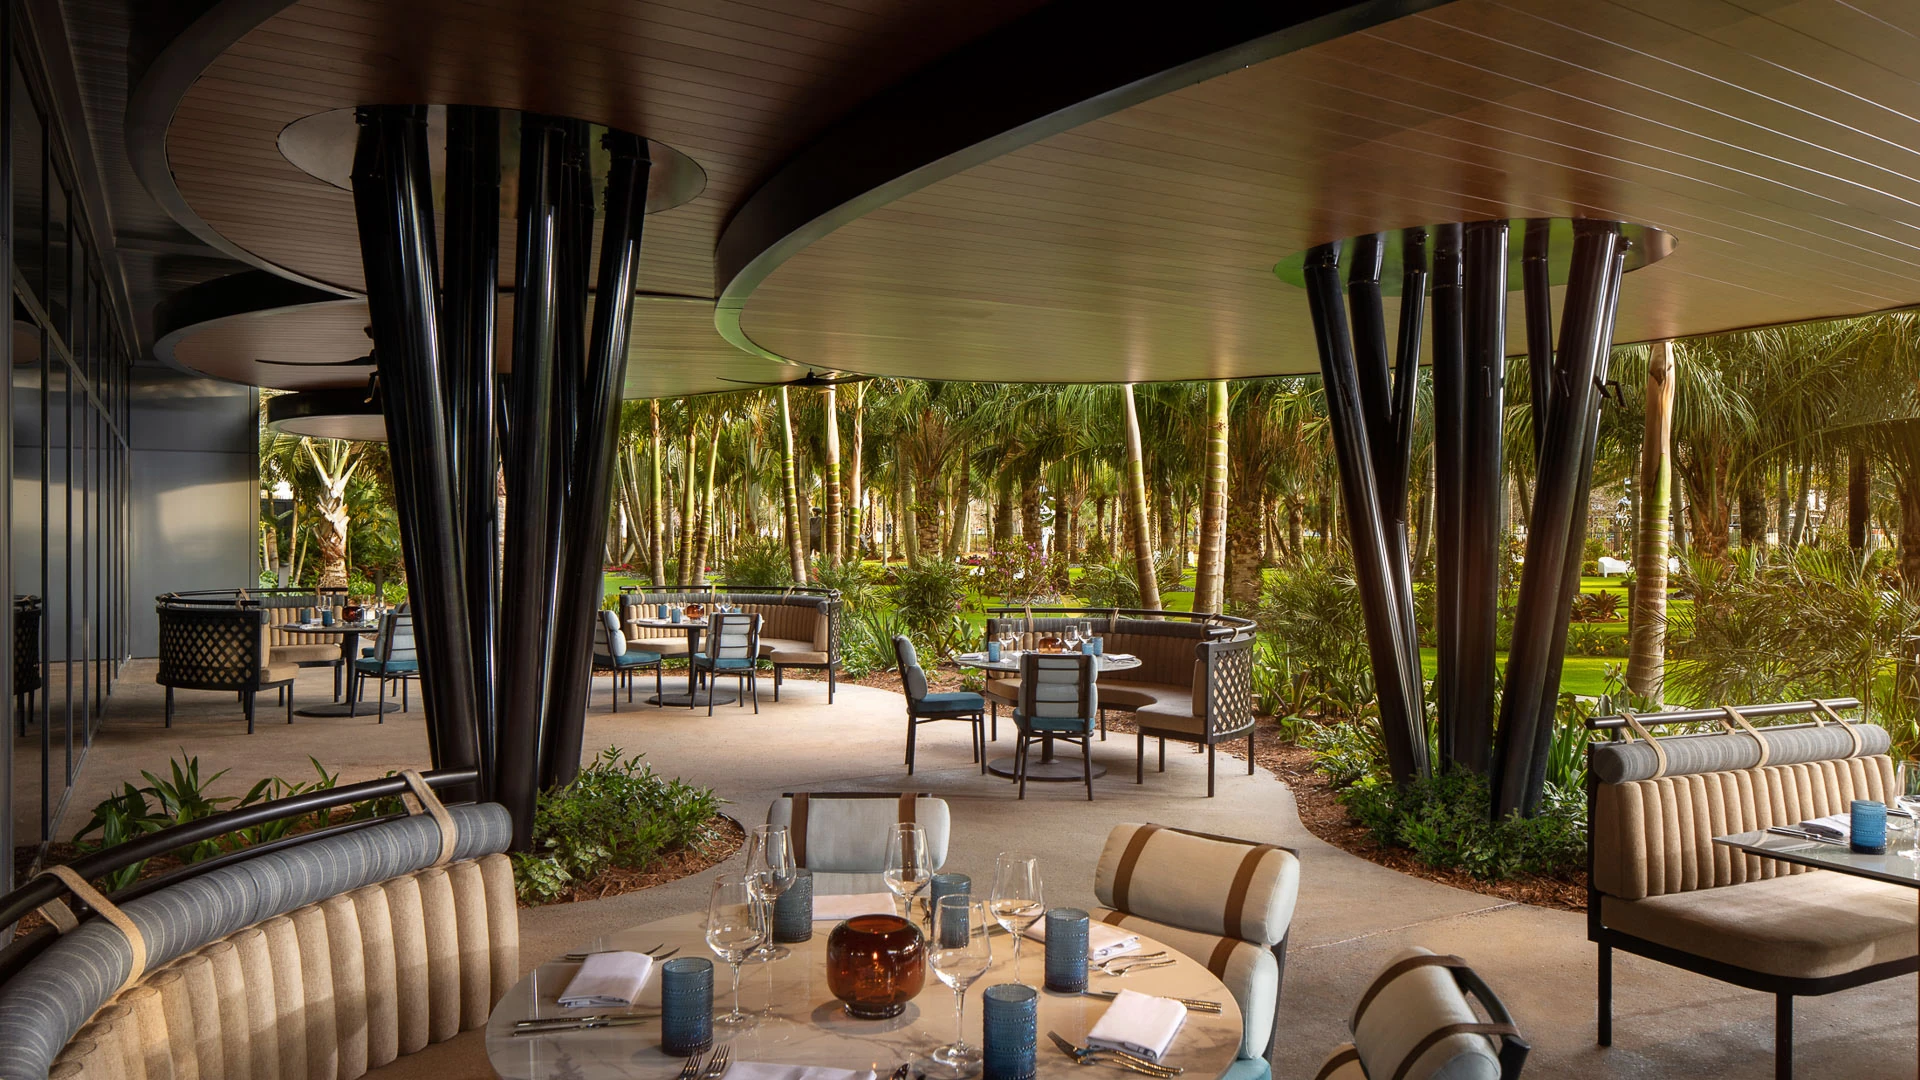
Dining and social options at the Lake Nona Wave Hotel center on Bacán, the signature restaurant presenting tastes of the Americas. Complementary experiential dining concepts and two busy cocktail bars create multiple settings for formal dinners, networking receptions, and casual gatherings. These venues integrate naturally with the meeting spaces, allowing planners to design full-day experiences that move fluidly from educational sessions to culinary and social programming.
The sun-drenched pool deck supplies an additional outdoor hospitality area suitable for welcome events, breaks, or evening functions. Its design supports both relaxed and structured activities while maintaining the property’s upscale, playful character. Coordination of food and beverage elements requires alignment with overall event objectives, particularly when wellness themes suggest lighter, health-conscious menu options that reinforce the venue’s performance focus.
Hospitality planning at this scale benefits from the hotel’s emphasis on quality over volume. Rather than competing with the massive catering capacities of the Orange County Convention Center or large resorts, the Lake Nona Wave Hotel delivers personalized experiences that align with its boutique positioning. This approach enables exhibitors to host targeted client dinners or product launches in distinctive settings that enhance brand perception.
Bacán signature restaurant featuring tastes of the Americas
Two cocktail bars and additional experiential dining concepts
Pool deck suitable for daytime and evening hospitality functions
Labor Environment and Exhibitor Coordination Protocols
Florida operates as a right-to-work state, producing a mixed and open-market labor environment where final rules are established by each event’s organizer, general service contractor, and specific venue manual. At the Lake Nona Wave Hotel, exhibitors and their appointed contractors must reference the individual show kit rather than applying blanket assumptions drawn from other Orlando properties. This show-specific approach requires early review of all documentation to clarify responsibilities for installation, supervision, material handling, and dismantle.
As a planning and coordination resource, the focus remains on helping exhibitors navigate these parameters efficiently. Certain technical services may route directly through the hotel while others permit competitive sourcing according to the published exhibitor conditions. Clear documentation of these distinctions during the planning phase prevents delays during move-in and ensures compliance with both venue standards and event organizer expectations.
Successful coordination in this environment depends on structured timelines, accurate floor plans, and proactive communication among all stakeholders. The hotel’s emphasis on technology and design means that display installations must respect aesthetic guidelines while delivering functional performance. Detailed pre-event checklists and contingency planning help maintain schedules even when unexpected adjustments arise during the setup window.
Right-to-work state supports mixed labor conditions determined per event
Review each show’s exhibitor manual for specific service ordering rules
Early stakeholder alignment prevents move-in and dismantle conflicts
Strategic Planning Recommendations for Optimal Results
Events at the Lake Nona Wave Hotel achieve best outcomes when organizers fully leverage the property’s innovation and wellbeing identity. Incorporating the venue’s technology infrastructure, performance club access, and distinctive dining options into the program creates a unified experience that stands apart from more conventional Orlando meetings. This integration requires thoughtful scheduling that balances formal sessions with wellness intervals and networking opportunities across the varied spaces.
Logistical planning should capitalize on the short airport transfer while accounting for the district’s distinct character. Clear communication to attendees about the innovative Lake Nona setting helps set expectations and encourages participation in optional programming. Floor plans that position displays along natural traffic corridors between meeting rooms, restaurants, and wellness areas maximize visibility and interaction without disrupting primary flow.
The 12,098 square feet of meeting space rewards meticulous diagramming. Planners should iterate layouts to ensure adequate circulation, power access for technology displays, and sightlines within the 22-foot ceiling environments. When combined with the hotel’s 234-room inventory and specialized amenities, these elements support comprehensive events that deliver measurable engagement in an environment designed for both productivity and restoration.
Long-term success in this venue stems from treating it as a strategic platform rather than interchangeable function space. The combination of airport proximity, community innovation focus, and luxury wellbeing infrastructure creates opportunities for differentiated programming that aligns with evolving corporate and association priorities.
Align wellness amenities with overall event objectives and themes
Position displays to capture traffic between sessions and hospitality venues
Utilize full technical capabilities of 22-foot ceiling heights for impact