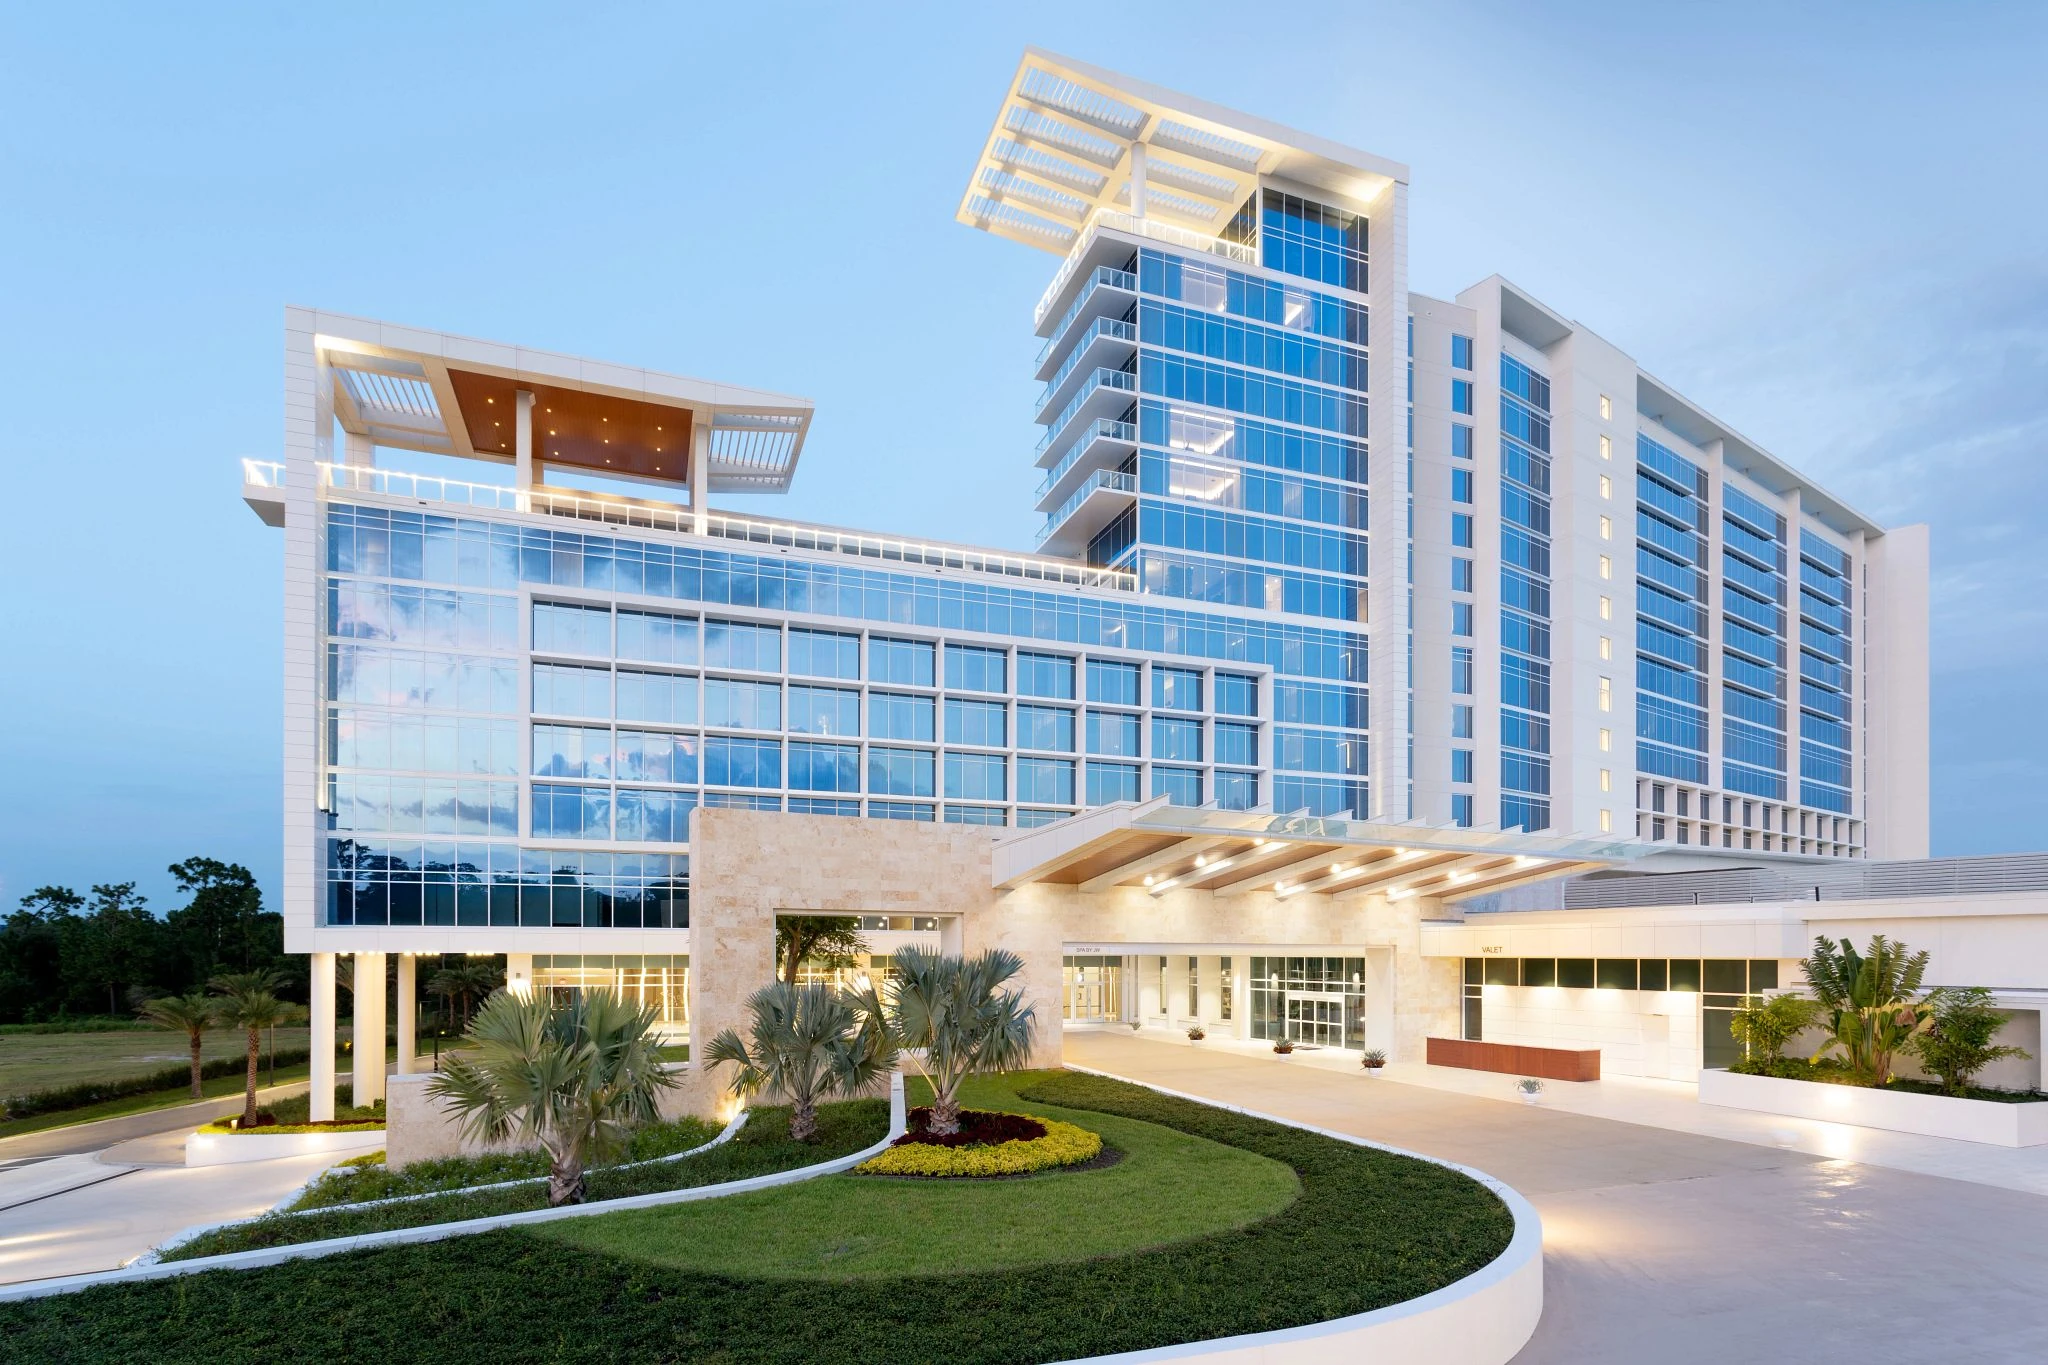
Core Venue Specifications for Planning
50,000 square feet of curated meeting and display space
21,922 square foot largest room with 21-foot ceiling height
Theater capacity of 2,340 and banquet capacity of 1,280
20 meeting rooms supporting flexible breakout configurations
435 sleeping rooms and 81 suites for on-site lodging
Rooftop terrace for outdoor events and activations
Positioned in the Disney/Bonnet Creek district minutes from attractions
Bonnet Creek District Role in Orlando Event Strategy
The Disney, Bonnet Creek, and Lake Buena Vista area constitutes one of Orlando's primary hotel-conference clusters, characterized by substantial resort inventory, ballroom product, and traffic patterns that favor multi-day programs with integrated leisure components. Unlike the I-Drive corridor led by the Orange County Convention Center's 2.1 million square feet of display space and 74 meeting rooms, Bonnet Creek properties like the JW Marriott emphasize immersive environments where meeting spaces transition smoothly to dining, spa, and outdoor terrace experiences. This differentiation allows planners to design events that balance structured sessions with brand activation opportunities amid the resort setting.
Venue selection in this district often reflects objectives around attendee retention and experiential elements rather than maximum display hall square footage. The JW Marriott Orlando Bonnet Creek's street address at 14900 Chelonia Parkway places it within easy reach of both Disney theme parks and major roadways, simplifying logistics for groups that incorporate off-site visits or require staged equipment arrivals. Planners reference this cluster when seeking to avoid the higher density and shuttle dependencies sometimes associated with OCCC-adjacent hotels while still accessing the broader Orlando meetings infrastructure.
District-level awareness informs routing decisions, especially when events scale across multiple properties or require overflow accommodations. The Bonnet Creek area's resort focus supports corporate gatherings, product launches, and association conferences that benefit from the polished service model and thoughtful spatial choreography described in official listings.
Resort inventory supports blended business and experiential programming
Reduced shuttle dependency compared to denser convention districts
Alignment with Disney-area brand activation patterns
Meeting Space Configuration and Technical Parameters
The JW Marriott Orlando Bonnet Creek provides 50,000 square feet of meeting space, of which 30,000 square feet can accommodate display displays and interactive installations. The largest single room spans 21,922 square feet with a 21-foot ceiling, delivering clearance suitable for suspended elements, large-format graphics, and stage presentations while supporting theater seating for 2,340 attendees, classroom arrangements for 1,368, banquet rounds for 1,280, and standing receptions for 2,192. These capacities enable single-venue events that might otherwise require split venues in tighter urban settings.
Twenty dedicated meeting rooms facilitate concurrent programming such as workshops, committee sessions, or training tracks without necessitating external transportation. Ceiling heights, load limits, and power distribution must be confirmed through the venue's technical services team during the planning phase to ensure compatibility with specific display designs. The property's infrastructure supports advanced audiovisual integration typical of corporate and medical meetings, though final ordering protocols follow the individual event manual rather than standardized convention center procedures.
Planners prioritize dimensional verification early, particularly when incorporating island booths, demonstration areas, or technology pods that utilize the full height and floor space. The curated nature of the space rewards designs that complement the architectural detailing rather than compete with it, creating environments where displays enhance rather than dominate the attendee journey.
Guest Room Inventory and On-Site Amenities
With 435 sleeping rooms and 81 suites totaling 516 accommodations, the JW Marriott Orlando Bonnet Creek allows planners to secure contiguous room blocks that keep teams in close proximity throughout the event. Suite configurations support executive briefings, hospitality functions, or temporary command centers for display oversight. The property's design philosophy centers on craftsmanship and adaptive service that remains attentive without becoming intrusive, aligning well with extended-stay conference formats.
Wellness amenities include a world-class spa offering ten treatment rooms and fitness programming that can be incorporated into daily schedules to sustain attendee energy levels. These features distinguish the property within the Bonnet Creek cluster and provide planners with options for building comprehensive experiences that address both professional objectives and personal recharge needs. Room amenities and public spaces are calibrated to foster organic connections among participants during non-session hours.
Lodging coordination requires attention to peak demand periods driven by proximity to Disney attractions. Early room block commitments help secure inventory and rate structures that support overall event budgeting. The integration of sleeping rooms with meeting space on the same campus reduces transit fatigue and enhances networking potential across the full event duration.
Total inventory of 516 rooms including 81 suites
Spa and fitness facilities for integrated wellness programming
Design focus on enriching environments and attendee connections
Labor Environment and Exhibitor Coordination Requirements
Florida functions as a right-to-work state, establishing an open-market labor environment where specific access for exhibitor-appointed contractors is governed by each event's service manual and the policies established by the show organizer or general service contractor. At hotel conference venues such as the JW Marriott Orlando Bonnet Creek, these parameters can differ from those published by the Orange County Convention Center, which maintains dedicated exhibitor conditions and requires direct ordering for certain utilities and aerial rigging.
Planners and exhibitors must review the venue-specific exhibitor kit to determine allowable outside labor for display installation, dismantling, and technical services. House rules for electrical distribution, audiovisual equipment, and rigging points are typically outlined in advance, and early confirmation prevents delays during the critical move-in and move-out windows. This show-by-show approach reflects the broader Orlando meetings market where flexibility exists but requires documented adherence to published guidelines.
Successful execution involves mapping internal responsibilities against the venue's timelines, ensuring that all parties understand access restrictions and ordering cutoffs. The absence of a universal union mandate allows for varied contractor arrangements, yet each event's manual remains the definitive reference for permissible activities within the 50,000-square-foot meeting footprint.
Right-to-work framework supports open-market labor options
Event manuals and exhibitor kits dictate final contractor rules
Advance verification of technical ordering procedures required
Culinary and Outdoor Event Production Capabilities
Culinary programming at the JW Marriott Orlando Bonnet Creek centers on tailored menus that feature fresh, distinctive offerings designed to create memorable moments aligned with event themes. The property's kitchens adapt to group size, dietary requirements, and production constraints whether delivering plated banquets for 1,280 or interactive stations within reception configurations. This flexibility supports planners who integrate dining as a core networking or educational component rather than simple refreshment service.
The rooftop terrace expands options for outdoor events, allowing receptions, product demonstrations, or closing celebrations that capitalize on the resort atmosphere and regional climate. When weather permits, these outdoor spaces integrate with indoor meeting areas to create fluid attendee flows across the property. Production details such as power access, lighting, and staging for the terrace are coordinated through the venue's event team according to established timelines.
Menu development sessions with the culinary leadership help ensure that food and beverage elements reinforce overall event objectives. The emphasis on unique experiences distinguishes this Bonnet Creek property and provides planners with tools to differentiate their programs from standard convention center catering models.
Logistics and Transition Planning Between Sessions
Move-in and move-out sequencing at the JW Marriott Orlando Bonnet Creek accounts for dedicated loading zones, elevator capacities, and the need to minimize disruption to ongoing hotel operations. The 21-foot ceilings in major rooms facilitate delivery of larger display components, yet precise scheduling remains essential given the resort's multiple event streams. Planners map freight routes and setup windows against the published event timeline to maintain smooth transitions between general sessions, display viewing periods, and breakout activities.
Proximity to major Orlando arteries and Disney-area traffic patterns requires consideration when timing equipment deliveries or shuttle movements. The district's resort orientation means that logistics plans often incorporate both business efficiency and guest experience elements, particularly when displays remain in place across several days. Technical infrastructure for power, data, and rigging is ordered through designated channels, with lead times varying according to the complexity of each installation.
Hybrid events that combine on-site displays with virtual components benefit from the property's adaptable spaces and reliable connectivity in public areas. Coordination resources focus on pre-event site surveys that verify dimensions, load capacities, and access points, ensuring that display designs perform as intended within the specific architectural constraints of the Bonnet Creek resort.
Dedicated loading and elevator access for equipment movement
Scheduling coordinated against venue operational calendars
Pre-event verification of dimensional and technical parameters
Integration with Broader Orlando Meetings Infrastructure
While the JW Marriott Orlando Bonnet Creek offers self-contained resort conferencing, many planners combine its capabilities with resources from the Orange County Convention Center or neighboring I-Drive properties when events exceed single-venue scale. The Bonnet Creek district's strengths in lodging convenience and experiential programming complement the OCCC's 2,053,820 square feet of dedicated display space and 74 meeting rooms. This hybrid approach allows organizations to route large plenary sessions or trade show elements to the convention center while housing core activities and evening functions at the resort.
Transportation links between districts support such split-venue strategies, although planners calculate transit times and costs during the site selection phase. The JW Marriott's 50,000 square feet and on-site amenities make it particularly suitable for executive retreats, product launches with hospitality components, or association meetings that prioritize attendee satisfaction metrics alongside logistical efficiency.
Understanding each district's operational nuances, from labor conditions to ceiling heights and culinary standards, enables more precise RFPs and reduced on-site adjustments. The Bonnet Creek cluster continues to evolve as a destination for events that seek the balance of business focus and resort-scale hospitality within minutes of Orlando's major attractions.