Core Planning Considerations for ICON Park Events
150,000 square feet of versatile event space within a 20-acre walkable campus
Reception capacity supporting up to 5,000 guests and banquet capacity for 950
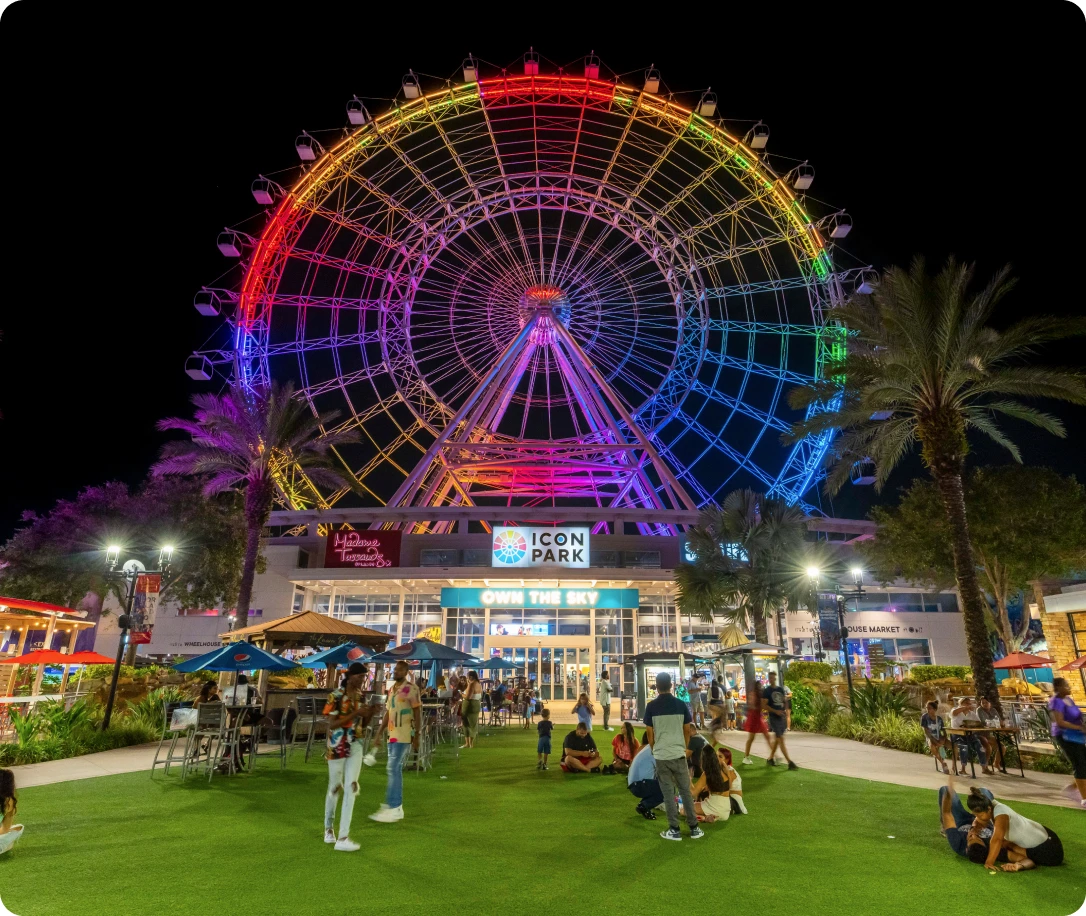
Branded lighting displays on the 400-foot observation wheel for signature moments
VIP areas integrated directly with attraction entrances for premium experiences
Diverse catering selections coordinated to match varied event scales and budgets
Strategic I-Drive location linking to convention district hotels and the OCCC
Operational emphasis on attendee flow between attractions, dining, and event zones
ICON Park’s Role in the I-Drive and Convention District Landscape
Within Orlando’s established I-Drive/Convention District, ICON Park functions as a specialized entertainment-focused venue that complements rather than competes with the Orange County Convention Center’s 2 million square feet of display space and the surrounding full-service hotels. Its 20-acre campus at 8375 International Drive offers planners a destination that supports experiential extensions of larger programs held at the OCCC or properties like the Hyatt Regency Orlando and Rosen Centre. The district’s density enables efficient routing of attendees between formal sessions and relaxed networking at attractions and dining venues.
This positioning allows coordination of multi-venue itineraries where ICON Park serves as the evening or closing activation point. Planners can map attendee movement along International Drive, factoring in the corridor’s established transportation options and proximity to SeaWorld-area activities. The venue’s walkable design encourages organic exploration of its 50-plus restaurants, bars, and shops, creating natural opportunities for informal relationship-building that enhances overall event outcomes.
District-level differentiation emerges in ICON Park’s emphasis on immersive environments over pure square footage. While the OCCC provides extensive assembly areas and meeting rooms, ICON Park integrates its event spaces with immediate access to landmark attractions, allowing brands to create memorable touchpoints. Coordination resources focus on timing these transitions to avoid peak pedestrian periods and align with broader convention calendars.
Led by the 400-foot observation wheel visible across the I-Drive corridor
Supports overflow or specialized programming from core convention properties
Facilitates blended itineraries combining education, displays, and entertainment
Benefits from established district infrastructure serving OCCC and major hotels
Event Space Specifications and Capacity Planning
ICON Park provides 150,000 square feet of adaptable event space distributed across indoor and outdoor zones suitable for receptions, banquets, and hybrid activations. The venue’s documented reception capacity of 5,000 and banquet capacity of 950 enable planners to scale programs from intimate executive gatherings to large-scale corporate celebrations. These figures guide initial capacity modeling, particularly when integrating with attendance from OCCC events or nearby resort conferences.
Space planning requires detailed review of each zone’s relationship to the central attractions and dining options. The layout supports configurations where guests move fluidly between formal event areas and the surrounding entertainment campus. Coordinators typically map these adjacencies early to optimize traffic patterns and ensure clear demarcation between public and private zones during move-in and active event periods.
Ceiling heights, power access, and rigging points should be confirmed through official venue documentation for each specific program. Planning emphasizes alignment between chosen capacities and the event’s overall objectives, whether focused on product demonstrations, networking, or branded entertainment. The absence of on-site sleeping rooms positions ICON Park as a pure event and activation destination rather than a full-service hotel, directing planners to coordinate accommodations at adjacent I-Drive properties.
Reception capacity: 5,000 guests
Banquet capacity: 950 attendees
Total event space: 150,000 square feet
Integration of indoor and outdoor zones with attraction access
Branding Opportunities Centered on the Wheel and VIP Experiences
The 400-foot observation wheel serves as ICON Park’s signature landmark and a powerful branding canvas. Planners can incorporate custom lighting displays that illuminate the wheel in brand-specific colors, creating a visible beacon for attendees throughout the I-Drive district. This feature distinguishes ICON Park from standard ballrooms or display floors, offering a memorable visual element that reinforces messaging for product launches or corporate milestones.
VIP areas attached directly to attraction entrances provide exclusive access that elevates select guest experiences. Coordination involves sequencing these premium zones with main event programming to maintain operational flow. The integration allows brands to create tiered experiences where key stakeholders enjoy priority entry while the broader audience engages with surrounding dining and retail options.
These elements require advance planning to align lighting schedules, access protocols, and guest management with overall event timelines. Resources for coordination stress documentation of technical requirements for branded displays and clear communication with all stakeholders regarding access windows and capacity limits within the VIP configurations.
Custom lighting of the 400-foot wheel in branded color schemes
VIP lounges connected directly to attraction entry points
Visible landmark status across the International Drive corridor
Opportunities for sequenced premium and general guest experiences
Catering and Hospitality Integration for Event Success
A variety of catering options at ICON Park accommodates diverse tastes and event budgets, ranging from casual dining experiences to elevated banquet presentations. Planners coordinate selections that complement the venue’s entertainment focus, ensuring hospitality elements enhance rather than compete with the surrounding restaurants and bars. This flexibility supports both standalone events and those extending programming from the Orange County Convention Center or I-Drive hotels.
Menu planning typically incorporates the campus’s 50-plus dining venues as supplementary or alternative options for guests seeking varied experiences. Coordination resources highlight the importance of early alignment on service standards, timing, and logistical support to maintain smooth transitions between event spaces and hospitality zones. The venue’s entertainment destination status allows creative pairings of cuisine with attraction visits or wheel experiences.
Operational detail centers on confirming all catering arrangements through official channels and verifying compliance with venue-specific policies. This approach ensures consistency across program elements while leveraging the site’s built-in diversity of food and beverage concepts to create dynamic attendee journeys.
Multiple catering tiers matched to event scale and objectives
Integration with on-campus restaurants, bars, and boutique shops
Focus on timing coordination between service and program elements
Options supporting both formal banquets and informal networking
Logistics and Operational Coordination in the I-Drive Corridor
Event planning at ICON Park requires attention to the unique traffic and pedestrian patterns of International Drive. Coordinators map delivery routes, attendee arrival sequences, and move-in timelines against the district’s established convention rhythms, particularly during major OCCC events. The venue’s 20-acre footprint allows staging areas that support efficient setup while minimizing disruption to public access.
Proximity to SeaWorld and convention hotels enables multi-site event strategies where ICON Park handles experiential components. Planning documents emphasize buffer times for transitions along the corridor and contingency approaches for peak-period congestion. The walkable campus design simplifies internal logistics once guests arrive, though initial routing from parking or transportation hubs needs precise mapping.
Florida’s right-to-work status creates an open-market labor environment where final rules depend on the specific event’s service manual and organizer designations. Planners reference exhibitor-appointed contractor guidelines and venue policies to determine appropriate service providers for each program. This market reality supports competitive coordination while requiring verification of all technical and labor requirements well in advance.
Alignment with International Drive traffic and convention calendars
Utilization of the 20-acre campus for efficient internal movement
Reference to show-specific labor and service manuals
Integration with broader district transportation options
Integration Strategies with Orlando’s Larger Convention Ecosystem
ICON Park functions effectively as a specialized component within Orlando’s meetings infrastructure, which features the OCCC’s 2,053,820 square feet of display space, 74 meeting rooms, and supporting hotel inventory across the I-Drive, Bonnet Creek, and Lake Buena Vista clusters. Planners often position the venue for evening receptions, client entertainment, or branded activations that extend daytime programming at primary convention facilities.
The I-Drive location facilitates convenient access from Rosen Shingle Creek, Hilton Orlando, and other district properties, enabling streamlined attendee management across multiple sites. Coordination focuses on unified timelines, shared transportation concepts where applicable, and thematic continuity between formal sessions and the experiential elements available at ICON Park.
Longer-term planning considers the convention center’s ongoing Grand Concourse Expansion and its potential impact on district-wide traffic and attendance patterns. Resources for event coordinators stress development of contingency approaches that maintain program integrity regardless of fluctuations in core venue utilization.
Complementary role to OCCC display and meeting activities
Convenient routing from major I-Drive and Bonnet Creek hotels
Support for multi-day conference extensions and closing events
Attention to district infrastructure developments and traffic impacts
Best Practices for Planning and Execution at ICON Park
Successful programs at ICON Park begin with comprehensive review of all venue documentation and alignment with the specific event’s operational manual. Early engagement on space holds, technical requirements, and capacity configurations prevents downstream adjustments. Planning emphasizes clear documentation of branded wheel lighting schedules, VIP access protocols, and catering timelines to maintain consistency across all stakeholders.
Attention to district context helps anticipate interactions with surrounding convention activity. Coordinators develop detailed attendee journey maps that account for the walkable campus, attraction integration, and potential overlaps with public visitors. This operational focus ensures the venue’s entertainment strengths enhance rather than distract from core event objectives.
Post-event analysis typically examines flow efficiency, branding visibility, and hospitality effectiveness to refine approaches for subsequent programs. The venue’s position in a right-to-work market with show-specific labor rules underscores the need for precise verification of all service arrangements. This methodical approach supports repeatable success across varied event types within Orlando’s dynamic meetings destination.
Comprehensive pre-event documentation and stakeholder alignment
Detailed mapping of attendee journeys across the campus
Verification of all technical and service requirements
Systematic review of outcomes to inform future planning