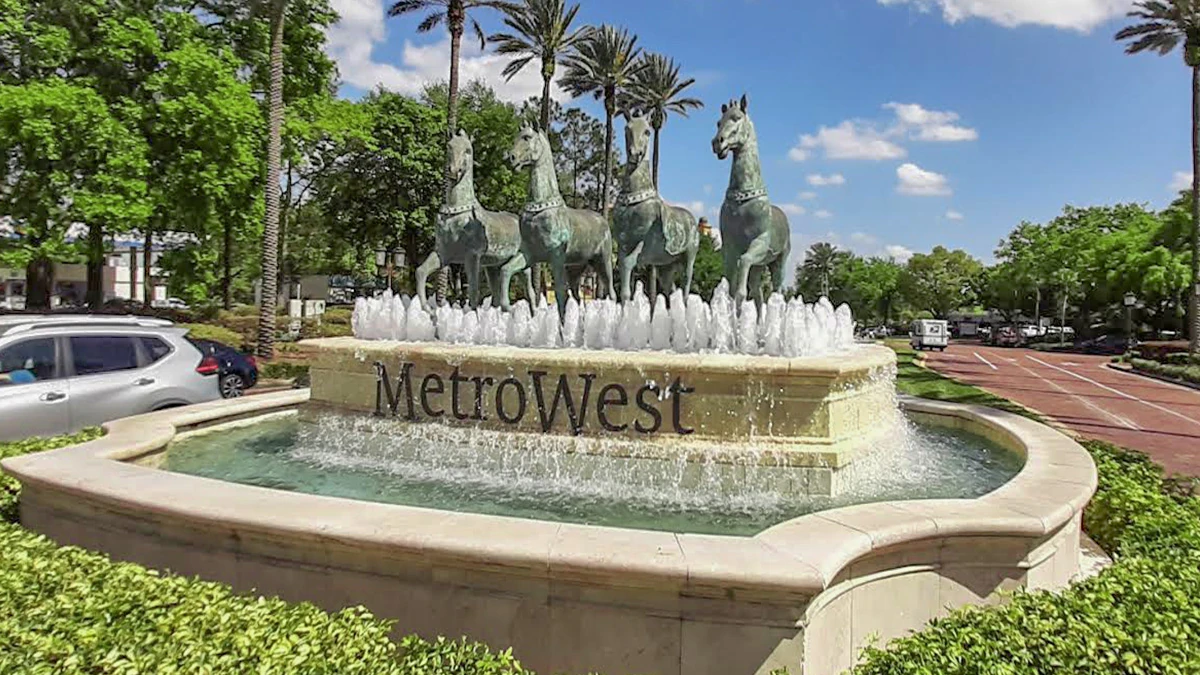
Core Planning Priorities for MetroWest Displays
Integration with OCCC's 2,053,820 square feet of display space and 74 meeting rooms
Coordination within Florida's right-to-work labor environment and EAC protocols
Strategic alignment with the Grand Concourse Expansion and Tangerine Ballroom
District differentiation from International Drive and Lake Buena Vista corridors
Logistical planning for suburban-to-convention center material flows
Hotel venue selection across supporting Orange County properties
Show-specific utility, rigging, and technical service ordering requirements
MetroWest as a Suburban Corporate Node in Orlando's Convention Economy
MetroWest differentiates itself through its role as a professional suburban environment that feeds into Orlando's larger meetings infrastructure. While the primary convention activity concentrates along the International Drive corridor and at the OCCC campus, MetroWest supports corporate exhibitors and organizations that prefer a contained setting with direct access to the region's 7,000,000 square feet of total meeting and event space.
This district's planning value lies in its ability to serve overflow conference routing and corporate events that still depend on the central resources of the Orange County Convention Center. Proximity to major roadways enables efficient transitions between suburban staging areas and the convention floor without navigating the peak congestion of tourist-heavy zones.
Authoritative coordination begins by mapping how MetroWest events connect to the broader ecosystem that includes supporting hotels and off-site venues throughout Orange, Osceola, Seminole, and Lake counties. This approach ensures exhibitors benefit from the full depth of Orlando's meetings capabilities while operating from a location optimized for focused business outcomes.
Secondary market focus on suburban corporate demand rather than tourist traffic
Connection to OCCC's on-site parking for 6,227 vehicles and 173 truck bays
Support for hybrid events that combine suburban meetings with main hall displays
Emphasis on professional atmosphere distinct from Lake Buena Vista or Dr. Phillips districts
Orange County Convention Center Specifications and Expansion Impact
The Orange County Convention Center remains the anchor for displays that draw participation from MetroWest and similar suburban nodes. Its 2,053,820 square feet of display space, paired with 74 meeting rooms offering 235 breakout options, provides the scale necessary for national and international trade shows that require both expansive floor space and flexible meeting configurations.
The ongoing Grand Concourse Expansion project further strengthens the center's capacity to accommodate growing demand. This development enhances connectivity and flow between display halls, the new Tangerine Ballroom spanning 48,961 square feet, and the two 92,000-square-foot general assembly areas, creating operational efficiencies that benefit exhibitors coordinating from locations such as MetroWest.
Planners must account for the center's three covered loading docks, free Wi-Fi in public areas, and direct ordering system for utilities and aerial rigging. These technical specifications influence every aspect of display design, from material transport timelines to the integration of digital displays and structural installations.
2,053,820 square feet of display space across multiple halls
74 meeting rooms with 235 breakout spaces for concurrent sessions
48,961-square-foot Tangerine Ballroom as a signature new feature
Three full-service restaurants and eight food courts on premises
6,227 on-site parking spaces supporting attendee and exhibitor access
Labor Environment and Exhibitor-Appointed Contractor Protocols
Florida operates as a right-to-work state, creating an open-market labor environment that supports flexible staffing arrangements for trade shows across the Orlando region, including those connected to MetroWest. This framework allows exhibitors to engage qualified teams while adhering to the specific conditions published by each venue and show organizer.
At the Orange County Convention Center, exhibitors and their appointed contractors must follow dedicated EAC guidelines. Certain technical services, including utilities and aerial rigging, are ordered directly through the convention center, ensuring standardized execution while maintaining compliance with all published policies.
Hotel and off-site venues serving the MetroWest area similarly require confirmation of labor rules through each event's service manual and exhibitor kit. Coordination resources stress the importance of reviewing these documents in advance rather than assuming uniform application of market-level conditions across all properties.
Successful outcomes depend on early alignment with the show organizer, the designated general service contractor, and venue-specific requirements. This disciplined approach prevents disruptions during move-in and move-out phases while preserving the operational flexibility inherent in Florida's labor structure.
Hotel and Off-Site Venue Coordination Supporting MetroWest
MetroWest planners frequently coordinate with a network of full-service hotels that provide meeting and display support complementary to the Orange County Convention Center. Properties such as the Hyatt Regency Orlando, Hilton Orlando, Rosen Shingle Creek, Rosen Centre Hotel, Rosen Plaza Hotel, and Caribe Royale Orlando offer substantial ballroom and breakout capacity that can serve as extensions of larger trade show programs.
These venues enable hybrid configurations where initial corporate sessions occur in suburban-adjacent settings before transitioning to the main display halls. Each property maintains its own technical and labor policies that must be cross-referenced against the primary convention center guidelines to ensure smooth execution.
The selection process prioritizes logistical alignment, including proximity to transportation corridors that link MetroWest with the convention campus. Planning focuses on audiovisual integration, rigging capabilities, and the ability to accommodate complex display elements while observing each venue's house rules for outside contractors.
Hyatt Regency Orlando and Hilton Orlando for large-scale meeting support
Rosen Shingle Creek, Rosen Centre, and Rosen Plaza as integrated options
Caribe Royale Orlando for flexible ballroom and display configurations
Emphasis on venue-specific AV policies and exhibitor kits
Logistical Planning for Move-In, Move-Out, and Material Flow
MetroWest's suburban positioning requires deliberate transportation planning to align with the Orange County Convention Center's loading dock schedule and truck bay allocations. Coordination resources map out optimal routes that avoid peak tourist traffic while ensuring timely arrival of crates, modular displays, and specialized equipment.
The center's three covered loading docks and 173 truck bays support efficient operations, but these assets operate under strict scheduling that must be secured well in advance. Exhibitors benefit from detailed timelines that account for both the suburban departure point and the convention center's on-site receiving protocols.
Successful logistics also incorporate contingency planning for the broader Orlando market, including potential overlap with events at supporting hotels or off-site venues. This comprehensive view prevents bottlenecks and maintains the precise sequencing required for complex multi-venue programs.
District Differentiation and Strategic Location Selection
MetroWest distinguishes itself from Downtown Orlando's urban density, International Drive's convention corridor intensity, and Lake Nona's emerging innovation focus. The district's master-planned suburban character supports corporate exhibitors seeking a professional yet less congested environment while retaining full access to the central convention assets.
Compared to Winter Park or Maitland's emphasis on boutique and cultural programming, MetroWest aligns more closely with corporate overflow and mid-sized display needs. Its location within Orange County places it within the same labor and service jurisdiction as the OCCC, simplifying compliance across multiple event components.
Strategic selection of MetroWest as a base or secondary site depends on attendee demographics, display scale, and the primary venue's calendar. Planning guidance evaluates these variables against the recommended location targets to optimize both cost and operational efficiency within the greater Orlando meetings market.
Suburban corporate focus versus tourist-centric International Drive
Professional setting distinct from theme park adjacency of Lake Buena Vista
Shared jurisdictional benefits with OCCC for labor and services
Positioning within the thirty-four-market Orlando coverage framework
Technology Infrastructure and Contemporary Display Integration
Modern trade shows in the MetroWest and OCCC ecosystem demand smooth integration of digital displays, interactive elements, and high-bandwidth connectivity. The convention center's provision of free Wi-Fi in public areas and food courts forms the baseline, while exhibitors typically supplement with dedicated circuits ordered directly through the venue's utility services.
Planning for these technical requirements begins during the initial site selection phase. Coordination includes verification of power capacities, internet specifications, and rigging points for suspended elements within both the Tangerine Ballroom and main display halls.
Exhibitors benefit from early engagement with the center's technical teams to align custom display features with house infrastructure. This proactive approach ensures that innovative display concepts function reliably within the established parameters of the Orange County Convention Center and supporting hotel venues.