Core Operational Priorities for Retail and Ecommerce Trade Shows
Aligning with OCCC exhibitor-appointed contractor conditions for utilities and rigging orders
Utilizing pedestrian bridges and walkways for efficient attendee movement between display halls and 5,000+ connected guest rooms
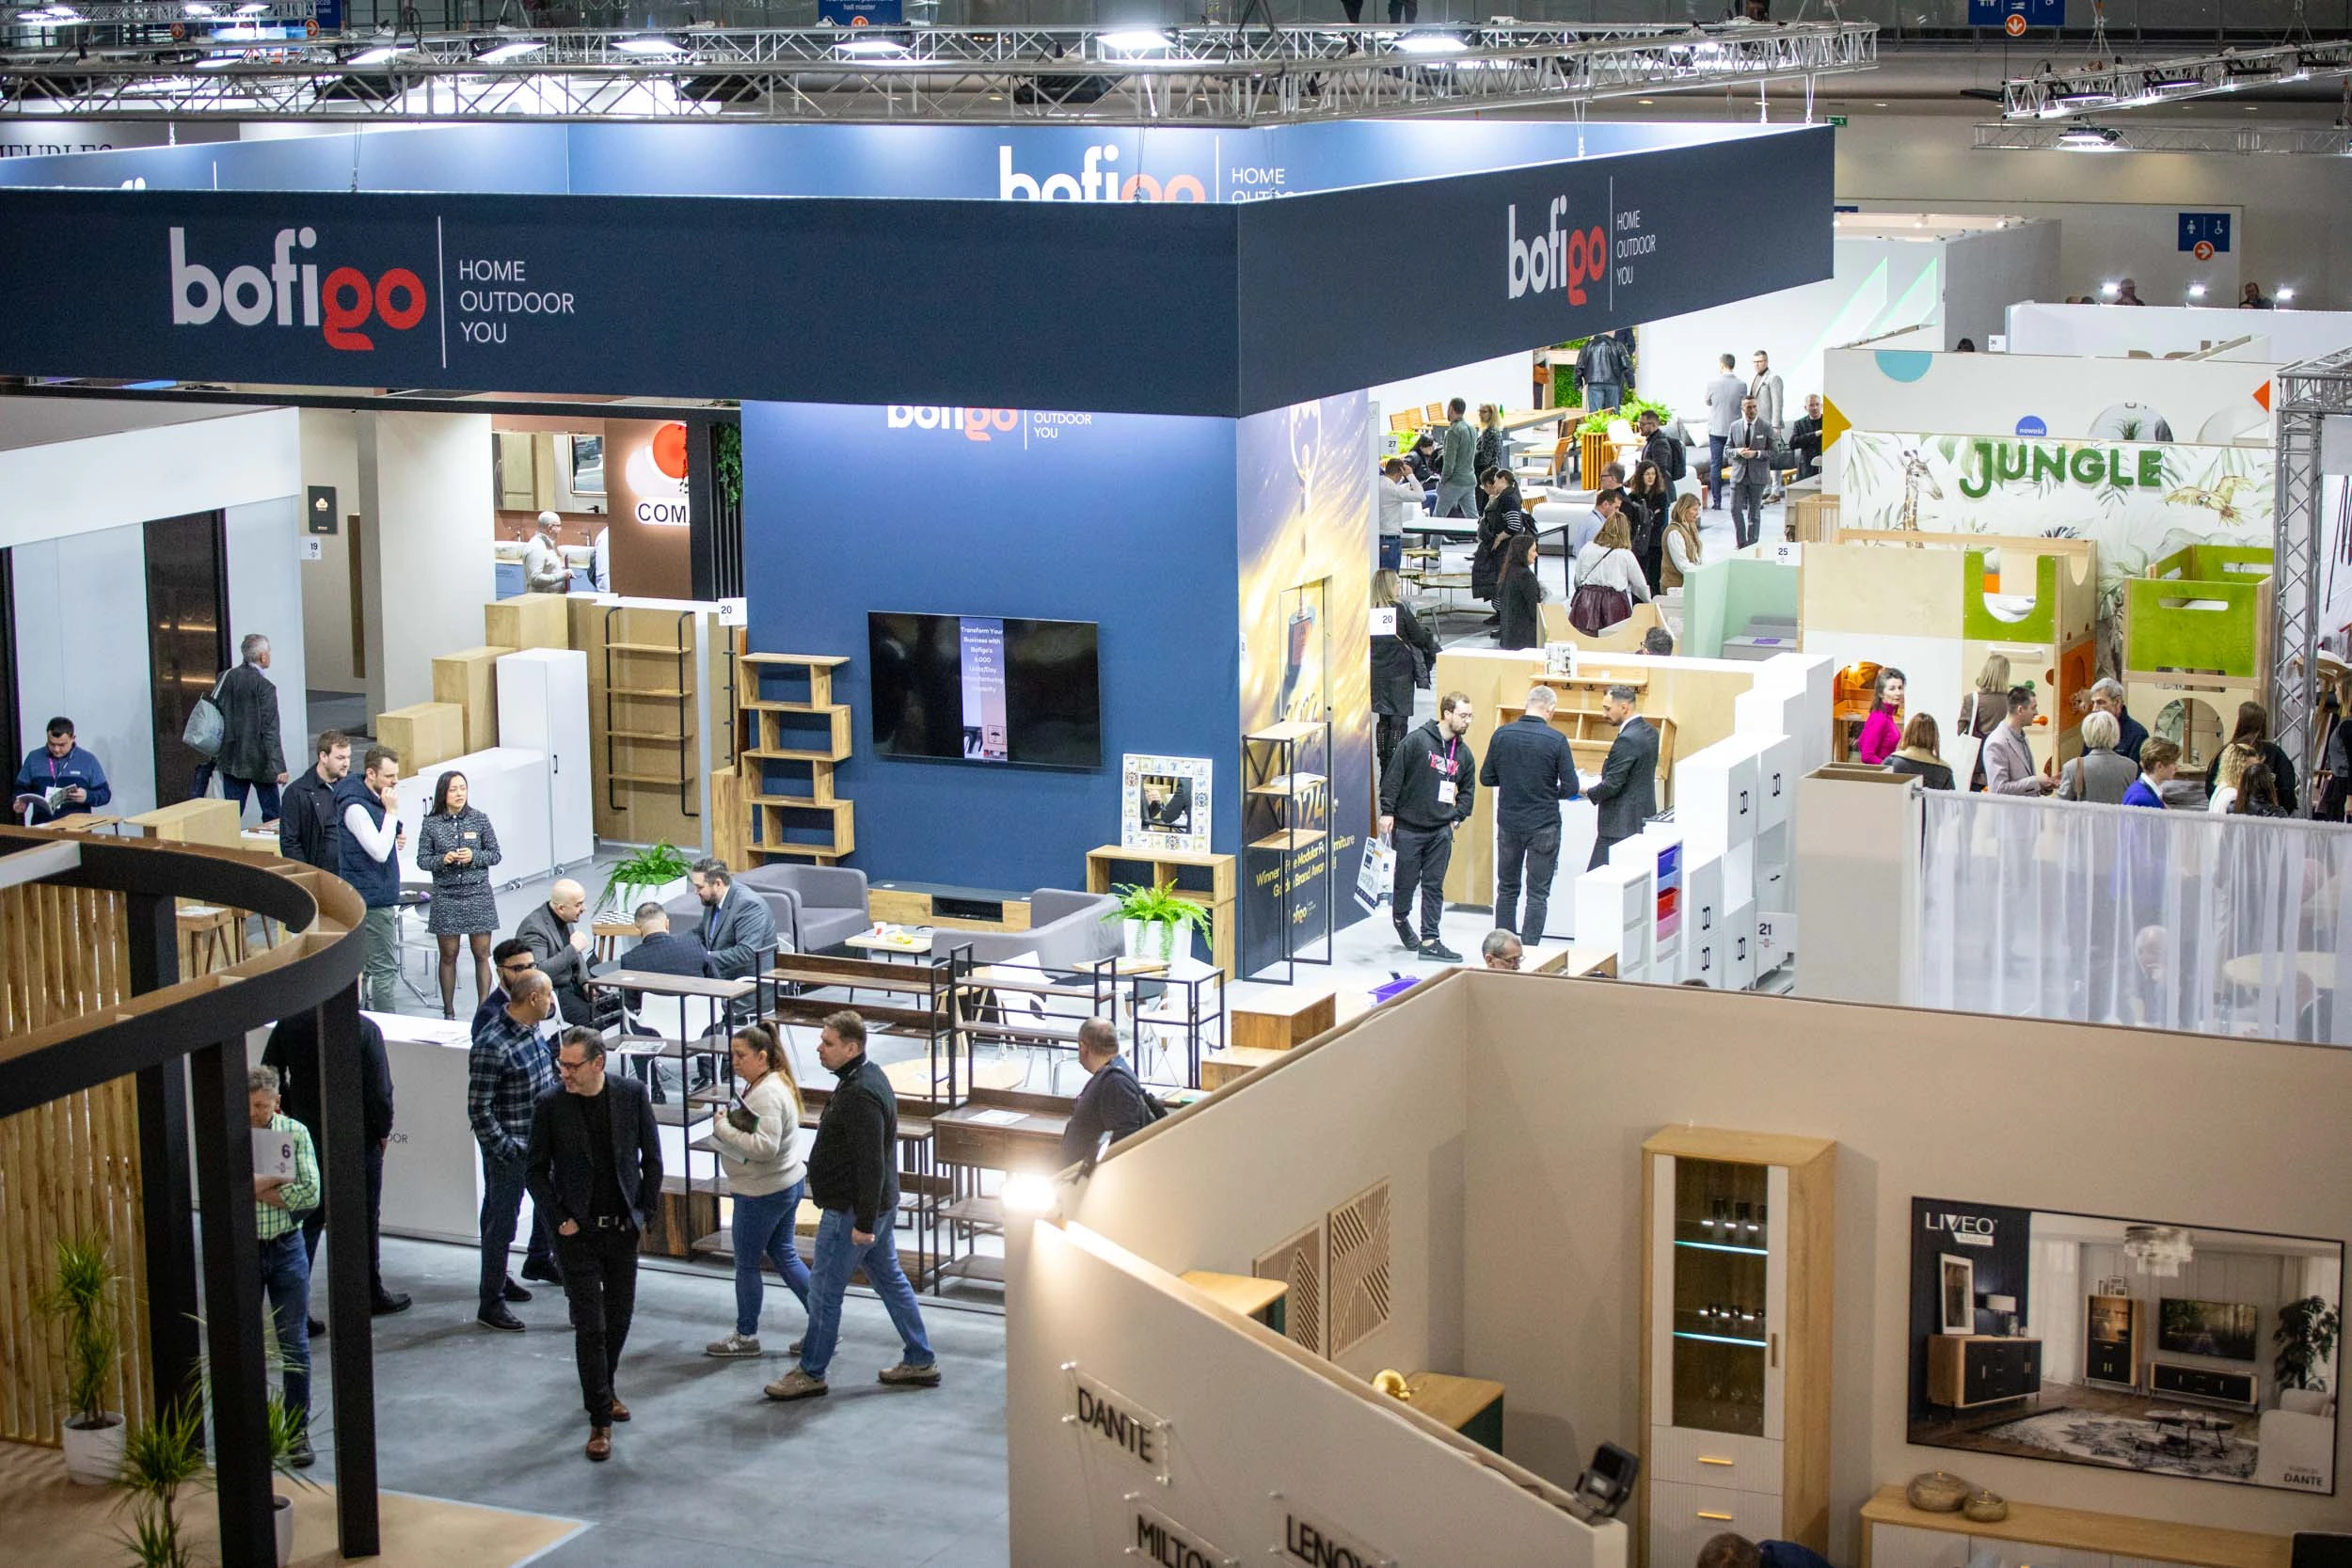
Planning booth layouts within 2+ million square feet of display space to maximize retail product visibility
Coordinating in Florida's right-to-work state while confirming show manuals for labor access
Leveraging 74 meeting rooms and 235 breakouts at OCCC for buyer one-on-ones and product training
Incorporating LEED EBOM Gold sustainability features into display designs
Scheduling move-ins around three covered loading docks and 173 truck bays at the OCCC
Orange County Convention Center: Premier Display Hall for Retail Scale
The Orange County Convention Center anchors Orlando's retail and ecommerce event landscape with 2,053,820 square feet of display space, enabling expansive booth villages where brands can deploy multi-aisle merchandise displays or interactive ecommerce kiosks across its vast halls. Total meeting and event space reaches 7,000,000 square feet, supplemented by 74 meeting rooms that support ancillary sessions like retail buyer negotiations or digital sales strategy workshops, all under the venue's commitment to LEED EBOM Gold certification, the largest such achievement globally for a convention center. Pedestrian bridges link directly to over 5,000 luxury guest rooms, streamlining attendee access from accommodations to display floors without exposure to external traffic.
Exhibitors must navigate formal exhibitor-appointed contractor protocols, ordering utilities and aerial rigging through the center to maintain operational flow during high-volume retail trade shows. The facility's three covered loading docks and 173 truck bays facilitate phased move-ins for heavy retail fixtures, while free Wi-Fi across public areas and food courts supports real-time ecommerce app demos and lead capture. Ongoing enhancements like the Grand Concourse Expansion project ensure evolving capacity for larger retail expos, with two 92,000-square-foot general assembly areas available for keynote product unveilings.
International Drive Hotels: Flexible Spaces for Ecommerce Integrations
Hyatt Regency Orlando, ranked among the top U.S. Hotels by Cvent, offers 110,000 square feet of display space within 315,000 square feet of function area, directly connected by three walkway bridges to the OCCC for hybrid retail events spanning convention center halls and hotel ballrooms. The pillar-free Regency Ballroom at 54,652 square feet, with 31-foot ceilings, accommodates grand ecommerce product launches, while 182 meeting rooms enable segmented buyer interactions, all backed by state-of-the-art technology for virtual retail tours.
Hilton Orlando enhances this district with 159,019 square feet of display space in a 249,000-square-foot total, accessible via covered walkway to OCCC's south entrance, positioning it perfectly for retail exhibitors needing quick transitions between 51 meeting rooms for distributor briefings and outdoor venues under Florida skies. With capacities up to 5,460 in theater setup and 5,070 receptions, these spaces support dynamic ecommerce networking receptions post-display hours, ensuring comprehensive event timelines.
Rosen Centre Hotel contributes 67,448 square feet of display space across 162,000 square feet, featuring a 35,000-square-foot largest room and 35 breakout areas, ideal for mid-scale retail showcases with poolside courtyard extensions for casual product sampling.
Three walkway bridges at Hyatt to OCCC
Covered walkway at Hilton to OCCC south
Poolside courtyard at Rosen Centre for receptions up to 3,500
Labor Coordination in Orlando's Convention Ecosystem
Florida's right-to-work status fosters an open-market labor environment for retail and ecommerce setups, allowing exhibitors to engage crews under show-specific guidelines without default venue-wide union mandates. At the OCCC, adherence to published exhibitor/EAC conditions is essential, with direct venue ordering for utilities and aerial rigging ensuring compliance during booth installations for retail displays or ecommerce tech rigs.
Conference hotels like Rosen Shingle Creek, with its 195,000 square feet of display space and 99 meeting rooms, require verification against each event's service manual and house AV policies before finalizing labor plans, supporting scalable operations for events up to 9,500 theater capacity. This approach minimizes disruptions in the I-Drive cluster, where properties like Hilton Orlando's 1,424 sleeping rooms house traveling retail teams during multi-day expos.
Strategic Booth Planning for Retail Product Showcases
Retail exhibitors at venues like Rosen Shingle Creek leverage 524,000 square feet total space, including 136,000 square feet outdoor, to create immersive booth environments blending physical merchandise with ecommerce QR integrations, under 31-foot ceilings suitable for hanging retail banners. The OCCC's 2.1 million square feet of display area allows for booth clustering that mirrors store layouts, with on-site parking for 6,227 vehicles easing supplier deliveries during build phases.
In Hyatt Regency's 1641 guest rooms and suites, display setups transition smoothly to 100+ breakout rooms for hands-on retail demos, while Hilton's lower and lobby-level spaces facilitate easy flow from 50,000-square-foot ballrooms to catered breaks, optimizing dwell time for buyer engagements in ecommerce pipeline building.
Move-In, Move-Out, and Venue Transition Logistics
OCCC's infrastructure, including three full-service restaurants, eight food courts, and the new 48,961-square-foot Tangerine Ballroom, supports sustained energy during retail trade show move-ins via 173 truck bays, coordinating with EAC rules for timely display hall access. Florida's labor flexibility aids in phasing labor for dismantling ecommerce demo units post-event, aligning with the venue's role in hosting 200+ annual gatherings.
Hotels in the Disney/Bonnet Creek cluster offer overflow for extended retail activations, with large resort inventories enabling ballroom-to-display transitions, while north/northeast options like Lake Nona serve airport-proximate logistics for smaller ecommerce previews.
173 truck bays at OCCC
Phased EAC coordination required
Pedestrian bridge access minimizes external moves
Meeting Room Utilization for Buyer and Partner Sessions
Beyond display floors, OCCC's 74 meeting rooms with 235 breakouts host targeted retail strategy huddles, complementing 2 million square feet of hall space for product floors. Rosen Centre's 35 rooms and 1,334 guest rooms provide intimate settings for ecommerce contract signings amid 162,000 square feet of function space.
Hyatt's extensive 182 rooms and Hilton's 51 ensure diverse formats, from classroom setups for retail training at 3,534 capacity in Hilton to theater for 5,800 at Hyatt, integrating smoothly with display traffic.
Sustainability and Economic Impact Alignment
OCCC's LEED EBOM Gold status and southeastern U.S.-leading rooftop solar array guide retail exhibitors toward eco-friendly booth materials, enhancing brand narratives in a venue contributing $2.1 billion annually to the economy. This aligns with conference hotel amenities like Rosen Shingle Creek's no-resort-fee policy and AAA Four Diamond dining for sustainable catering in retail hospitality suites.
Capital improvements since 2013, including life safety and tech upgrades, future-proof retail events against growing demands in Orlando's convention district.