Essential Coordination Pillars for Orlando Conferences
Matching event scale to OCCC's 2.1 million square feet of display space and 74 meeting rooms
Navigating exhibitor-appointed contractor rules and direct service orders for utilities and rigging
Leveraging pedestrian bridge connections to hotels like Hyatt Regency for attendee flow
Planning around 173 truck bays and 6,227 parking spots for efficient move-in and move-out
Integrating right-to-work labor environment with show-specific venue manuals
Optimizing 235 breakout configurations for diverse session formats
Incorporating sustainability features like LEED EBOM Gold certification at OCCC
Orlando's Primary Convention District Infrastructure
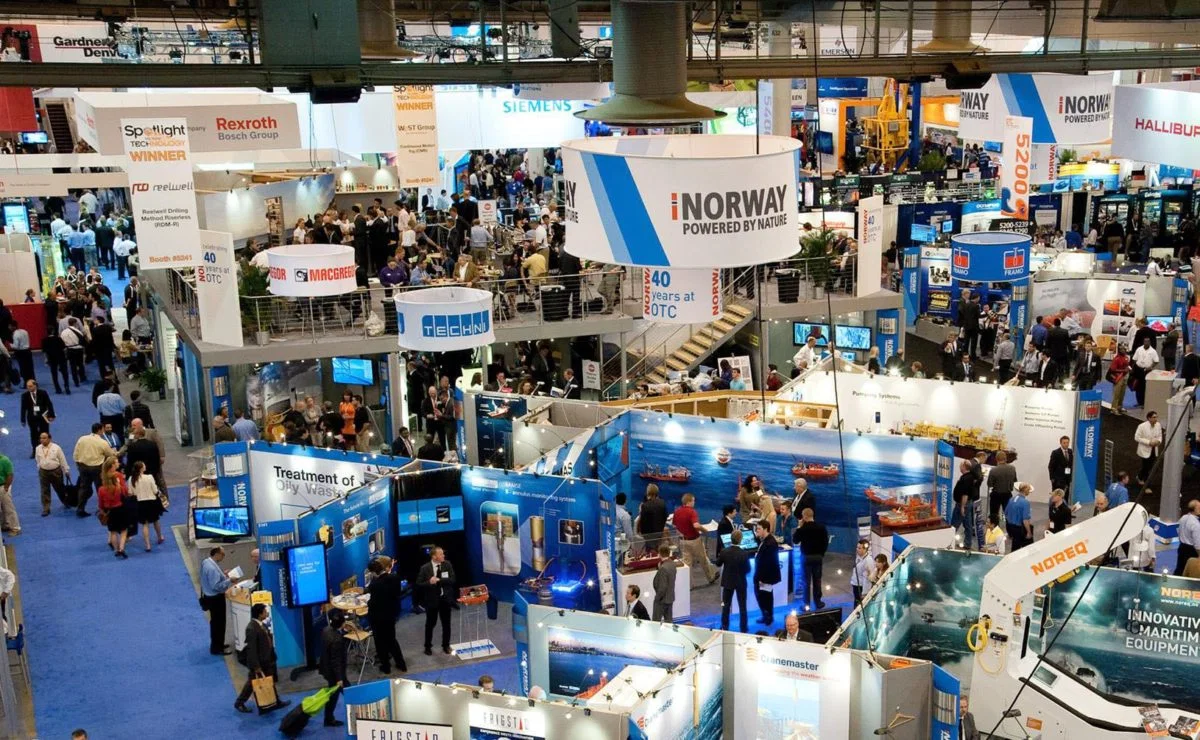
The International Drive and Convention District forms the core hub for conference operations, dominated by the Orange County Convention Center's vast 7,000,000 square feet of adaptable space that accommodates assemblies in two expansive 92,000-square-foot general areas and disperses into 74 meeting rooms with 235 breakout options for parallel sessions. This setup demands precise scheduling to transition from keynote theaters to display halls, where 2,053,820 square feet support booth layouts amid three covered loading docks equipped with 173 truck bays for streamlined freight handling. On-site parking for 6,227 vehicles reduces shuttle dependencies, while free Wi-Fi across public areas and food courts, plus three full-service restaurants and eight courts, sustains delegate energy during extended days.
Pedestrian connectivity amplifies efficiency, with the Hyatt Regency Orlando's three walkway bridges providing direct access to OCCC, enabling fluid movement for events utilizing the hotel's 315,000 square feet of function space, including 110,000 square feet of display area and a pillar-free 54,652-square-foot Regency Ballroom that seats up to 5,800 in theater style or 4,000 for banquets across 182 versatile rooms with 31-foot ceilings. Similarly, the Hilton Orlando's covered walkway to OCCC's south side facilitates integration of its 249,000 square feet, featuring 159,019 square feet of display space, a 50,000-square-foot largest room, and 51 meeting rooms supporting receptions for 5,070 or classrooms for 3,534, all positioned on lower and lobby levels for minimal elevation changes during load-in.
Expanded Hotel Conference Capacities in the Cluster
Rosen properties deepen the district's appeal, with Rosen Shingle Creek offering 524,000 square feet total including 195,000 square feet of display space, a 95,000-square-foot grand ballroom for 9,500 in theater or 10,000 receptions, and 99 meeting rooms across indoor and 136,000 square feet of outdoor venues, ideal for hybrid formats blending Florida weather with controlled environments under 31-foot ceilings. Rosen Centre complements this with 162,000 square feet featuring 67,448 square feet of display space, a 35,000-square-foot largest room for 4,000 theater setups, and 35 breakout rooms, enhanced by poolside courtyards and executive concierge floors for VIP handling in events up to 4,000 guests.
These venues collectively generate economic momentum, as OCCC alone hosts over 200 events annually drawing 1.4 million attendees and injecting $2.1 billion into the region, underscoring the need for coordinators to synchronize catering from state-of-the-art kitchens, AV integrations per house policies, and capacity thresholds like Hyatt's 5,400 reception limit or Hilton's 5,070 to prevent bottlenecks in high-density phases.
Planning must reference each property's service manual for exhibitor kits, ensuring transitions from resort ballrooms to OCCC display halls align with published timelines and avoiding assumptions on unrestricted labor access.
OCCC LEED EBOM Gold and rooftop solar arrays for green event alignment
Hyatt's top-25 Cvent ranking for meetings with renovated spaces
Rosen Shingle Creek's AAA Four Diamond status and no resort fee
Labor Environment and Service Protocols
Florida's right-to-work status fosters an open-market labor framework, allowing exhibitors to operate under show-specific guidelines without default venue-wide union mandates, though OCCC enforces dedicated exhibitor and exhibitor-appointed contractor conditions that route certain technical services like utilities and aerial rigging directly through center ordering processes. This requires pre-event verification against the official exhibitor guidelines to map labor for booth builds, ensuring compliance with move-in windows tied to the 173 truck bays and three loading docks.
Hotel venues such as Hyatt Regency, Hilton Orlando, and Rosen Centre similarly demand review of individual event manuals and house AV policies before finalizing service contractors, as public listings highlight capacities but reserve detailed labor rules for RFP responses. Coordinators prioritize defensible positioning by confirming EAC access per venue, aligning with the mixed environment where final approvals hinge on organizers and designated contractors.
Operational flow benefits from this structure, enabling efficient scaling from Rosen Shingle Creek's 6,800 banquet capacity to OCCC's 6,000 reception maximum, with emphasis on documented protocols over unverified promises.
Logistics for Multi-Venue Conference Flows
Effective conference planning in Orlando hinges on orchestrating attendee pathways across connected facilities, such as utilizing Hyatt Regency's three bridges for smooth shifts between its 1641 sleeping rooms and OCCC display halls, or Hilton's walkway for accessing 1424 rooms post-general sessions in 50,000-square-foot ballrooms. This connectivity minimizes transit times, critical for schedules incorporating 235 OCCC breakouts alongside hotel function spaces like Rosen Centre's 35 rooms for workshops.
Move-in and move-out phases demand precision around OCCC's infrastructure, with 6,227 parking spots supporting crew arrivals and truck bays handling peak freight volumes during transitions from Tangerine Ballroom's 48,961 square feet to adjacent display zones. Secondary clusters like Bonnet Creek resorts extend this for overflow, where large ballroom inventories accommodate multi-day agendas with on-site dining and spas for delegate retention.
Planners integrate these elements by cross-referencing metrics—Hilton's 26-foot ceilings for rigging feasibility or Rosen Shingle Creek's 191 suites for leadership stays—while adhering to sustainability commitments like OCCC's solar arrays and capital improvements from the 2013 $187 million plan.
Three covered OCCC loading docks for protected freight ops
Pedestrian bridges reduce external shuttle reliance
Free public Wi-Fi aids real-time session coordination
Capacity Optimization and Scalability Strategies
Orlando's venues excel in scalability, from OCCC's massive 2.1 million display square footage for 1.4 million annual attendees to boutique breakouts in 74 meeting rooms, allowing tiered planning for associations or corporates. Facilities like Rosen Shingle Creek scale to 10,000 receptions outdoors, while Hyatt's pillar-free ballroom hosts 5,800 theater-style, demanding load calculations that factor 31-foot heights and 144 suites for extended stays.
Cluster diversification—International Drive for core volume, Lake Buena Vista for resort immersion, Lake Nona for regional efficiency—supports hybrid demands, with metrics guiding booth-to-ballroom ratios and ensuring catering aligns with capacities like Rosen Centre's 2,760 banquets or Hilton's 3,534 classrooms.
Sustainability and enhancements, including OCCC's LEED certification and ongoing expansions, position conferences for modern compliance, with coordinators focusing on verified specs to build resilient timelines.
Technical and Amenity Integration Essentials
Conference success incorporates venue-specific tech, such as OCCC's free Wi-Fi and direct rigging orders, paired with hotel AV per house rules at properties like Hilton's lobby-level spaces for quick setups. Food infrastructure—eight OCCC courts and three restaurants, plus Rosen's AAA-rated dining—sustains 24-hour operations, vital for international delegations leveraging 5,000+ connected rooms.
Outdoor extensions at Rosen Shingle Creek's 136,000 square feet or Rosen Centre's courtyards add reception flexibility up to 10,000 or 3,500, balanced against indoor display transitions. Planners verify executive perks like concierge lounges at Rosen Centre for streamlined VIP flows.
OCCC's 235 breakouts for concurrent tracks
Hyatt's renovated tech for immersive keynotes
Hilton's outdoor venues for evening networking