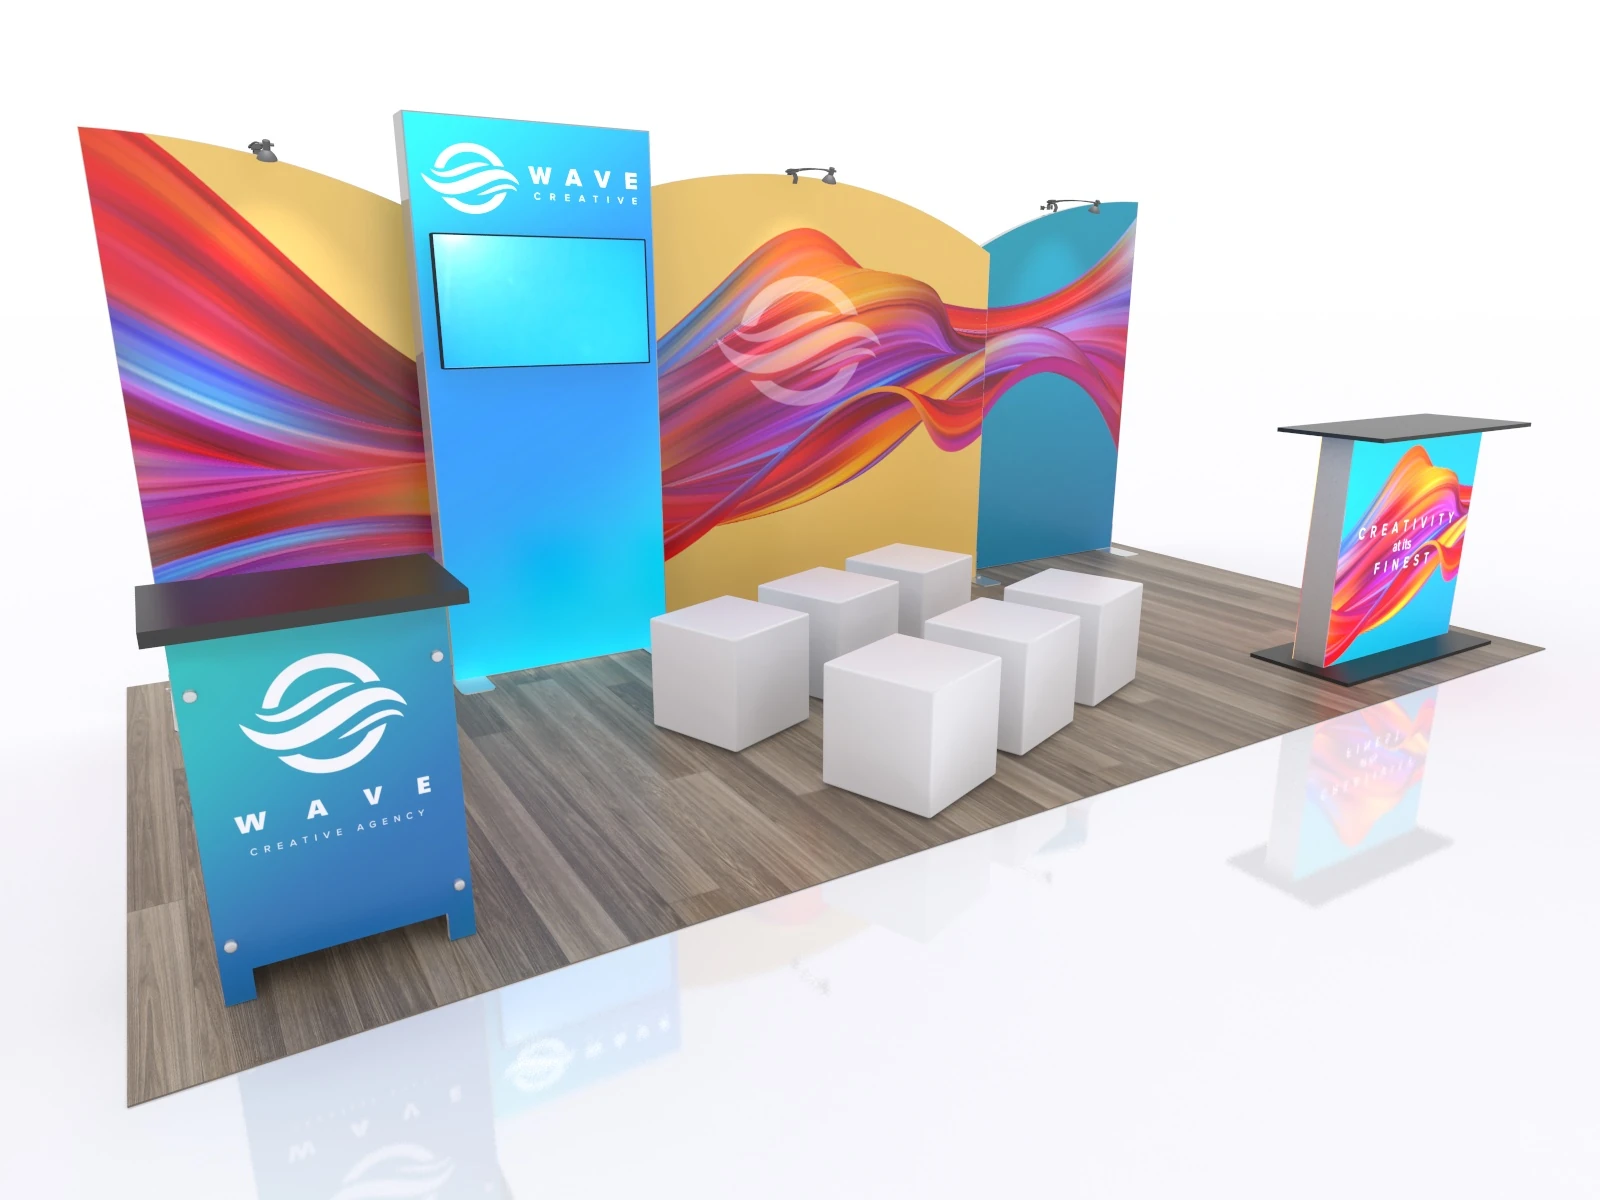
Core Planning Priorities for Inline Booth Displays in Orlando
Aligning booth footprints with OCCC's linear hall layouts and EAC conditions for smooth permitting.
Leveraging three-sided exposure in 10x20 configurations to drive engagement in high-density display floors.
Integrating venue-specific utilities ordered through the center to power displays without disruptions.
Navigating right-to-work labor flexibility while confirming show-specific contractor designations.
Optimizing load-in via OCCC's 173 truck bays and three covered docks for time-sensitive inline setups.
Adapting designs to 26-31 foot ceiling heights in hotels like Hilton Orlando and Hyatt Regency.
Incorporating sustainability nods to match OCCC's LEED EBOM Gold status in material choices.
Inline Booth Dimensions and Venue Fit in Orlando
Standard inline booth displays adhere to 10-foot widths and depths of 10 or 20 feet, making them ideal for the Orange County Convention Center's vast 2.1 million square feet of display space, where rows of these units line the expansive halls during events attracting 1.4 million visitors yearly. Coordinators must verify booth assignments against the center's floor plans, ensuring compliance with back-wall adjacency rules that prevent encroachment on adjacent spaces in the facility's 195,000-square-meter total footprint. This configuration maximizes the use of available linear frontage, particularly in the two 92,000-square-foot general assembly areas, where inline setups facilitate efficient attendee flow amid free Wi-Fi zones and eight food courts.
In connected properties like the Hyatt Regency Orlando, inline booths integrate into 110,000 square feet of display space, benefiting from three walkway bridges linking directly to the OCCC. Here, 10x10 units suit smaller breakout configurations within the 315,000 square feet of total function space, while 10x20 options leverage the pillar-free Regency Ballroom's 54,652 square feet for hybrid display-meeting transitions. Planning involves pre-ordering utilities through venue channels, as aerial rigging remains center-managed even for hotel-adjacent events, ensuring displays with lighting and AV elements operate smoothly under 31-foot ceilings.
Labor Protocols for Inline Booth Installation at OCCC
The Orange County Convention Center mandates adherence to its exhibitor and exhibitor-appointed contractor conditions, requiring all inline booth labor to align with published guidelines while certain services like utilities and aerial rigging are ordered exclusively through the facility. Florida's right-to-work framework supports open-market labor sourcing, but coordinators confirm specifics via each event's exhibitor kit to avoid conflicts with designated service contractors. For a typical 10x20 inline booth, this means staging setup crews to handle frame assembly, graphic tensioning, and modular furniture placement within designated move-in windows, utilizing the center's three covered loading docks and 6,227 on-site parking spaces for efficient material handling.
Overflow events spilling into the I-Drive district, such as those at the Hilton Orlando with its 159,019 square feet of display space, follow similar protocols, with labor rules detailed in house AV policies and service manuals. Inline booth coordinators prioritize crews experienced in quick-build systems to meet tight timelines, especially when transitioning from general sessions in the hotel's 50,000-square-foot largest room to display floors accessible via covered walkways to the OCCC south side. This approach minimizes downtime, allowing displays to go live amid 5,070-person reception capacities and 26-foot ceiling heights.
Review OCCC EAC document for labor boundaries before contracting.
Order utilities and rigging directly via center portals.
Confirm hotel-specific rules for events using 51 meeting rooms like Hilton Orlando's.
Design Strategies Maximizing Inline Booth Impact
Effective inline booth displays in Orlando emphasize bold front-facing visuals and ergonomic layouts to draw crowds in the competitive Orange County Convention Center environment, where 235 breakout options feed traffic into main display halls. Coordinators select tension fabric graphics for lightweight, wrinkle-free coverage on 10-foot back walls, paired with modular counters that double as storage beneath interactive screens powered by venue-supplied electricity. Lighting trusses, compliant with aerial rigging orders, highlight product zones, creating depth illusion in the constrained three-sided format amid the center's ongoing Grand Concourse Expansion enhancements.
At conference hotels like Rosen Shingle Creek, boasting 195,000 square feet of display space and a 95,000-square-foot largest room, inline designs incorporate outdoor space tie-ins for hybrid activations, respecting 31-foot ceilings and 10,000-person reception capacities. Planners integrate branding consistent with LEED-aligned materials to echo the OCCC's sustainability leadership, using recyclable frames and low-VOC graphics that assemble without tools, facilitating rapid reconfiguration between the 99 meeting rooms and display zones in this 524,000-square-foot total space powerhouse.
Logistics for Move-In and Move-Out at Key Venues
Move-in for inline booths at the Orange County Convention Center coordinates with 173 truck bays, where forklifts and pallet jacks transport crated 10x10 units to assigned rows during structured call times, adhering to exhibitor guidelines that protect the 2.1 million square feet of pristine display floors. Coordinators sequence graphic hangs and electrical tie-ins post-frame erection, testing connections ordered through the center to power LEDs and charging stations before public hours, all while navigating on-site parking for 6,227 vehicles and proximity to three full-service restaurants.
In the Hyatt Regency Orlando's convention-adjacent setup, inline booth logistics leverage lower and lobby-level access across 249,000 square feet of function space at sister properties like Hilton, streamlining hand-truck pushes from loading zones to 54,652-square-foot ballrooms repurposed for displays. Move-out mirrors this efficiency, with dismantle crews collapsing modular elements for outbound shipping, clearing spaces promptly to support back-to-back events in Orlando's $2.1 billion convention economy.
Utilize OCCC truck bays for phased material delivery.
Test all utilities pre-open to comply with center orders.
Clear booths fully within allotted move-out slots.
Adapting Inline Booths to Orlando's Hotel Conference Spaces
Conference hotels in the I-Drive cluster, such as Rosen Centre Hotel with 67,448 square feet of display space across 162,000 total square feet, host inline booths in ballroom conversions featuring 35 breakout rooms and 25-foot ceilings. These 10x20 displays fit linearly along poolside courtyard edges for receptions up to 3,500, blending indoor setups with tropical outdoor elements while routing power through house systems. Coordinators align with no-resort-fee perks and 24-hour fitness access for crew stamina during multi-day installs.
Further afield in Lake Buena Vista areas, inline configurations suit Bonnet Creek venues' multi-day traffic, but I-Drive anchors like Rosen Plaza maintain proximity to OCCC pedestrian bridges, enabling 1,254-room inventories to support display staffing. Designs here prioritize durable flooring protectors for carpeted ballrooms holding 4,000 theater-style, transitioning smoothly to inline rows post-general sessions.
Technology and AV Integration in Inline Setups
Inline booth displays in Orlando venues demand robust AV planning, with the Orange County Convention Center requiring direct orders for aerial rigging to suspend projectors over 10x10 footprints, illuminating demos amid free Wi-Fi in public areas. Coordinators embed tablets and touchscreens into counter designs, drawing from Hyatt Regency's state-of-the-art meetings tech across 182 rooms and 110,000 display square feet, where 31-foot heights accommodate overhead signage without impeding sightlines.
Hilton Orlando's 51 meeting rooms feed into 159,019 square feet of display space optimized for AV flows, with inline booths featuring wireless hotspots synced to venue bandwidth for lead capture apps. This setup thrives in lower-level configurations, easing cable management during 5,460-theater-capacity transitions.
Pre-order rigging for elevated AV elements.
Sync devices to venue Wi-Fi standards.
Embed lead-gen tech in modular counters.
Sustainability Practices for Compliant Inline Displays
Echoing the Orange County Convention Center's LEED EBOM Gold Certification and vast rooftop solar arrays, inline booth coordinators select reusable aluminum frames and fabric graphics that minimize waste in the 7,000,000-square-foot complex. Material choices align with venue sustainability commitments, using low-energy LEDs powered via center utilities to sustain visibility through long display days across 74 meeting rooms.
Hotels like Rosen Shingle Creek extend this ethos with 136,000 square feet of outdoor space complementing 195,000 indoor display areas, where inline setups incorporate recycled pedestals for 6,800 banquet capacities, reducing freight volumes through flat-pack designs shipped to OCCC's loading docks.